$535,000
4418 W NORTH B STREET, Tampa, FL 33609
- 3 beds |
- 2 baths |
- 1,592 sqft
 Town Home
  Built in 1997
  4,356sqft lot
 1 car garage
  $336/sqft
  Listed 12 days ago
Property Description
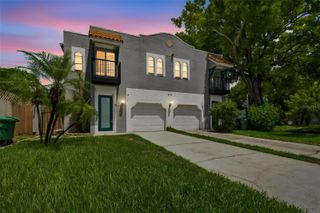
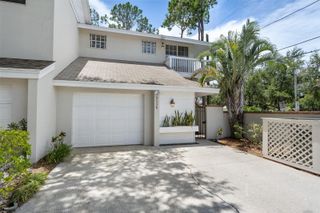
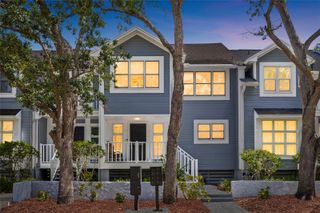
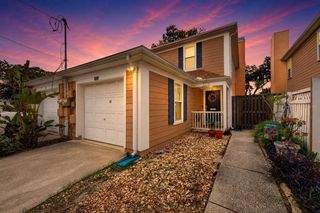
This spacious end-unit townhome features a highly desirable layout with a primary bedroom on the 1st floor, 2 additional bedrooms and 1 full bath on the 2nd floor. The bright, open-concept main floor boasts soaring vaulted ceilings and an inviting kitchen. French doors in the living room lead out to an oversized wood deck and a large private fenced-in backyard. The home is ideally located in a prime neighborhood with A+ rated schools (Grady, Coleman, Plant) and no HOA restriction and unbeatable convenience just minutes from the airport, grocery stores, dining, and shopping.
- Listing Status:
- Active
- Date Added:
- July 17, 2026
- Data Last Updated:
- July 28, 2026 at 1:21AM
- Listing Office:
- SMITH & ASSOCIATES REAL ESTATE : 813-839-3800
- Listing Agent:
- Kelly Callahan : 813-830-2625
- MLS ID:
- TB8529852

- General: French DoorsPrivate YardSidewalk
- Style: ContemporaryCraftsman
- Other Structures: PorchFront PorchDeck
- Roofing: Shingle
- Windows: Skylight(s)
- General: Vinyl SidingTwoCrawlspace
- Road/Access: Paved
- HOA Amenities: None
- Originating MLS: Stellar MLS
- County: Hillsborough
- Zoning: PDTOWNHOUSES OF NORTH B STREET TRACT 11127630602
- Fencing: FencedWood
- Utilities: Cable AvailableElectricity AvailableElectricity ConnectedSewer ConnectedWater AvailableWater Connected
- Water: Public
- Sewer: Public Sewer
- Source: Stellar MLS
- Ownership: Fee Simple
This listing courtesy of Kelly Callahan , SMITH & ASSOCIATES REAL ESTATE
Monthly Payment
$Est. Payment
- Principal & Interest $
- Property Taxes $
- Home Insurance $
- VA Funding Fee $