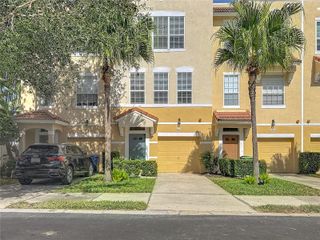
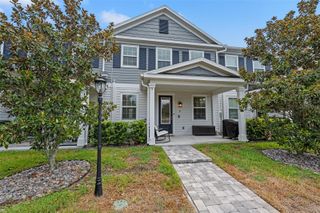
4833 W FLAMINGO RD, Tampa, FL 33611
- 3 beds |
- 3 baths |
- 1,776 sqft
 Town Home
  Built in 1985
  3,049sqft lot
 1 car garage
  $303/sqft
  Listed 11 days ago
Property Description
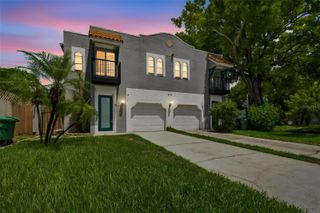
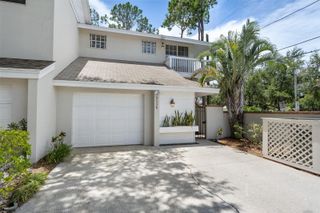
Ideally located near dining, shopping, and entertainment, this well-maintained Key West–style townhome blends charm and modern updates. Features include Brazilian hardwood floors and a renovated kitchen with custom wood cabinets, granite countertops, double pantry, prep island, breakfast bar, and a wine refrigerator. The spacious great room offers a wood-burning fireplace and sliding doors to a private patio—perfect for relaxing or entertaining. Upstairs, the primary suite includes two closets and a Jacuzzi tub. Two additional bedrooms with ample light and treetop views, ideal for guests, office, or fitness space. A fully renovated hall bath features decorative tile and a glass-enclosed shower. Additional highlights include a finished attic with pull-down access, garage and 3 assigned parking spaces in both the front and rear of the home.. Move-in ready and centrally located—don’t miss this opportunity! BRAND NEW ROOF!
- Listing Status:
- Active
- Date Added:
- July 17, 2026
- Data Last Updated:
- July 28, 2026 at 6:21AM
- Listing Office:
- PALERMO REAL ESTATE PROF. INC. : 813-637-0117
- Listing Agent:
- Lynne Brown : 813-220-8319
- MLS ID:
- TB8526030

- General: LightingRain GuttersSliding Doors
- Style: Key West
- Other Structures: PorchDeckRear PorchPatio
- Parking: AssignedDrivewayGarage Door OpenerGarage Faces RearGround LevelOff StreetOpen
- Roofing: Shingle
- Windows: Window Treatments
- General: BlockFrameTwoCrawlspace
- Road/Access: Paved
- HOA Amenities: Maintenance GroundsPest Control301.0Monthly
- Originating MLS: Stellar MLS
- County: Hillsborough
- Zoning: PDE 24 FT OF W 130 FT OF FOLLOWING DESC TRACT: COM AT INTERS OF S BDRY OF N 1458.75 FT OF SECTION WITHA-05-30-18-ZZZ-000005-52550.0
- Fencing: FencedVinyl
- Utilities: Cable ConnectedElectricity ConnectedPublicSewer ConnectedWater Connected
- Water: Public
- Sewer: Public Sewer
- Source: Stellar MLS
- Ownership: Fee Simple
This listing courtesy of Lynne Brown , PALERMO REAL ESTATE PROF. INC.
Monthly Payment
- Principal & Interest $
- Property Taxes $
- Home Insurance $
- VA Funding Fee $