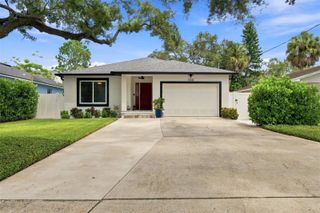
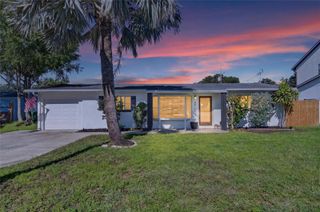
4501 TRASK STREET, Tampa, FL 33611
- 2 beds |
- 2 baths |
- 1,306 sqft
 Single-Family Home
  Built in 1957
  6,970sqft lot
 —— car garage
  $402/sqft
  Listed 11 days ago
Property Description
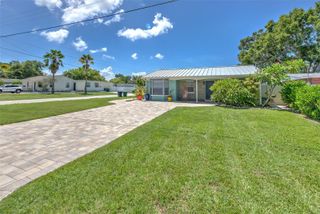
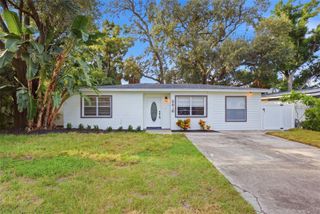
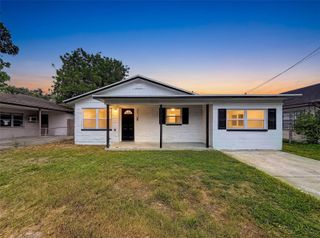
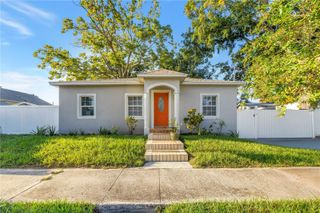
First Class all the way!! South Tampa gem is a cut above the rest and even better in person, so call or make an appointment to see this fully remodeled beauty that experienced no flooding or damage from past storms. As soon as you enter, you feel the top quality and pride of ownership throughout. This open concept floorplan features Hurricane Impact Windows and Slider, a 2025 Rheem HVAC, wide plank tile flooring and custom, luxury window shutters throughout. The kitchen is a delight with 42 inch, solid wood cabinetry, Samsung stainless steel appliance package, and a central island boasting seating for 4 overlooking the generous family room and additional dining space. This truly is a wonderful floorplan for today’s living, where all can gather and enjoy spending time together. Both oversized bedrooms offer generous space and walk-in closets, including a primary suite with a double-sink vanity and a walk-in glass shower equipped with dual shower heads and faucets. Just down the hallway, you'll find a dedicated laundry room with ample built-in cabinetry and storage, as well as a guest bathroom featuring a tiled tub and shower. Step outside to discover an exceptional outdoor living space! The expansive screened back porch spans nearly the full width of the residence, providing ideal areas for alfresco dining and a second living room overlooking the peaceful, fully fenced backyard. The grounds also feature a workshop, a storage shed, and a covered BBQ zone. Additional exterior highlights include a triple wide driveway, a one-car carport, extra storage space, and a dedicated side yard suitable for parking an RV (has RV electric hookup), boat, or trailer. Easily make it a 3 Bedroom home for instant Equity!! Conveniently situated near everything South Tampa has to offer, this turn-key gem also provides quick access to Pinellas County via nearby bridges. Contact us today to schedule your private tour!
- Listing Status:
- Active
- Date Added:
- September 17, 2026
- Data Last Updated:
- September 29, 2026 at 12:21AM
- Listing Office:
- GULF SHORES REALTY ERA POWERED LLC : 813-636-0700
- Listing Agent:
- Mary Ann Porter : 813-244-2288
- Contact:
- 813-636-0700
- MLS ID:
- TB8546914

- General: RV HookupStorage
- Other Structures: Shed(s)StorageWorkshopPorchRear PorchScreenedCovered
- Parking: BoatCoveredDrivewayOversized
- Roofing: Shingle
- Windows: ShuttersStorm Window(s)Window Treatments
- General: BlockOneSlab
- Road/Access: Paved
- Originating MLS: Stellar MLS
- County: Hillsborough
- Zoning: RS-60GUERNSEY ESTATES LOT 14 BLOCK 20A-05-30-18-3XC-000020-00014.0
- Fencing: Vinyl
- Utilities: Electricity ConnectedPublic
- Water: None
- Sewer: Public Sewer
- Source: Stellar MLS
- Ownership: Fee Simple
This listing courtesy of Mary Ann Porter , GULF SHORES REALTY ERA POWERED LLC
Monthly Payment
- Principal & Interest $
- Property Taxes $
- Home Insurance $
- VA Funding Fee $