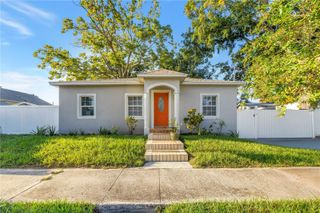
4511 S GAINES ROAD, Tampa, FL 33611
- 3 beds |
- 2 baths |
- 1,215 sqft
 Single-Family Home
  Built in 1955
  6,970sqft lot
 1 car garage
  $391/sqft
  Listed 13 days ago
Property Description
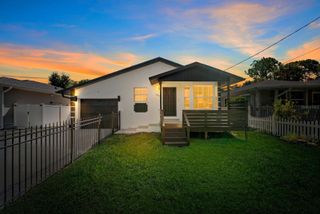
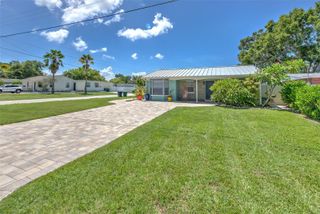
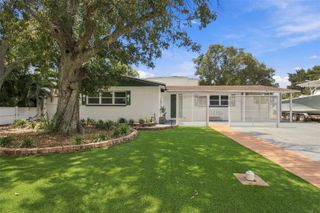
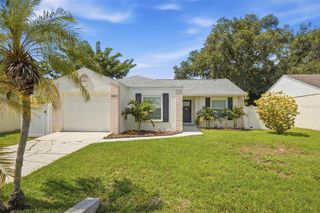
Welcome to 4511 S Gaines Rd, a beautifully updated 3-bedroom, 2-bath home offering a comfortable open floorplan and move-in-ready appeal. The interior was remodeled in 2020 and features updated bathrooms, tile flooring throughout, ceiling fans, interior and exterior paint, and a distinctive decorative wood-paneled accent wall in the living room. The updated kitchen is a standout, featuring shaker-style cabinetry, quartz countertops, a stylish backsplash, built-in oven, gas range, and a convenient pot filler. The open kitchen and living areas create an inviting space for everyday living and entertaining. The home also offers a one-car garage and a fully fenced yard, providing added privacy and outdoor space. Located in the heart of South Tampa, this home offers convenient access to MacDill Air Force Base, Robinson High School, Adams K-8 Magnet School, shopping, dining, parks, and major commuter routes. With its thoughtful updates, functional layout, and desirable location, 4511 S Gaines Rd is an excellent opportunity to enjoy all that South Tampa has to offer.
- Listing Status:
- Active
- Date Added:
- September 14, 2026
- Data Last Updated:
- September 28, 2026 at 3:22AM
- Listing Office:
- RE/MAX REALTY UNLIMITED : 727-280-9996
- Listing Agent:
- Jenny Roche : 813-767-9772
- Contact:
- 727-280-9996
- MLS ID:
- TB8548394

- Style: Ranch
- Other Structures: EnclosedRear Porch
- Parking: Off Street
- Roofing: Shingle
- Windows: Blinds
- General: BlockOneSlab
- Road/Access: Paved
- Originating MLS: Stellar MLS
- County: Hillsborough
- Zoning: RS-60GUERNSEY ESTATES LOT 9 BLOCK 18A-05-30-18-3XC-000018-00009.0
- View: Trees/Woods
- Fencing: Fenced
- Utilities: Natural Gas ConnectedPublicSewer Connected
- Water: Public
- Sewer: Public Sewer
- Source: Stellar MLS
- Ownership: Fee Simple
This listing courtesy of Jenny Roche , RE/MAX REALTY UNLIMITED
Monthly Payment
- Principal & Interest $
- Property Taxes $
- Home Insurance $
- VA Funding Fee $

 New - 2 days ago