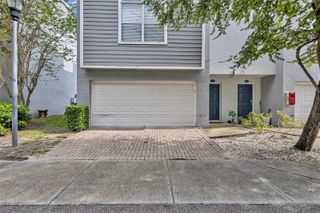
4516 BAY SPRING COURT, Tampa, FL 33611
- 3 beds |
- 4 baths |
- 2,141 sqft
 Town Home
  Built in 2007
  871sqft lot
 2 car garage
  $210/sqft
  Listed 1 month ago
Property Description
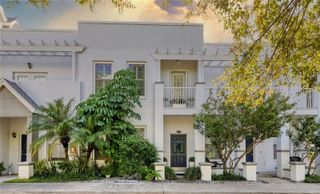
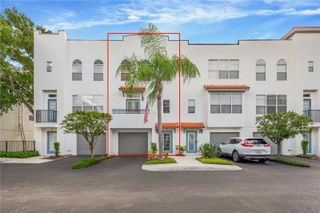
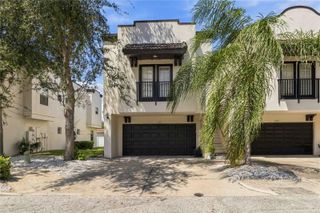
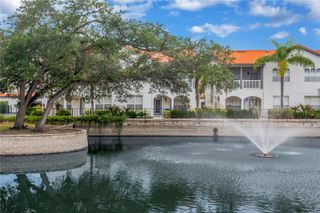
Welcome to Legacy Park, a charming gated community in the heart of South Tampa. Beautifully updated throughout, this three-story townhome features fresh white interiors, luxury vinyl plank flooring, fully remodeled bathrooms, custom closet systems, designer lighting, and an attached two-car garage. The first floor offers a spacious bedroom with two oversized closets and a private ensuite bath, creating the perfect space for guests, a home office, fitness room, or an additional living area. Designed for both everyday living and effortless entertaining, the second floor is the heart of the home. The well-appointed kitchen features stone countertops, stainless steel appliances, abundant cabinetry, two pantry closets, and generous prep space, all opening to a bright and inviting living room that easily accommodates gatherings both large and small. On the third floor, the spacious primary suite serves as a private retreat with a beautifully remodeled bathroom and custom closets. A third bedroom with its own ensuite bath and a conveniently located laundry closet with built-in shelving complete the upper level. Residents of Legacy Park enjoy a resort-style pool and spa, along with a central South Tampa location just minutes from neighborhood dining, shopping, the Selmon Expressway, Gandy Bridge, downtown Tampa, and St. Petersburg. Thoughtfully updated from top to bottom, this move-in-ready home offers exceptional style, comfort, and value in one of South Tampa's most convenient locations.
- Listing Status:
- Active
- Date Added:
- August 3, 2026
- Data Last Updated:
- September 28, 2026 at 6:21PM
- Listing Office:
- SMITH & ASSOCIATES REAL ESTATE : 813-839-3800
- Listing Agent:
- Stephen Gay : 813-380-4343
- Contact:
- 813-839-3800
- MLS ID:
- TB8534782

- General: Sidewalk
- Pool: In GroundLighting
- Parking: DrivewayGarage Door Opener
- Roofing: Built-UpMembrane
- General: BlockStuccoThree Or MoreSlab
- Road/Access: Paved
- HOA Amenities: Common Area TaxesPoolEscrow Reserves FundMaintenance GroundsPest ControlSewerTrashWater575.0Monthly
- Originating MLS: Stellar MLS
- County: Hillsborough
- Zoning: PDLEGACY PARK TOWNHOMES LOT 43A-08-30-18-94D-000000-00043.0
- Utilities: BB/HS Internet AvailableCable AvailableElectricity ConnectedSewer ConnectedWater Connected
- Water: Public
- Sewer: Public Sewer
- Source: Stellar MLS
- Ownership: Fee Simple
This listing courtesy of Stephen Gay , SMITH & ASSOCIATES REAL ESTATE
Monthly Payment
- Principal & Interest $
- Property Taxes $
- Home Insurance $
- VA Funding Fee $

 New - 3 days ago