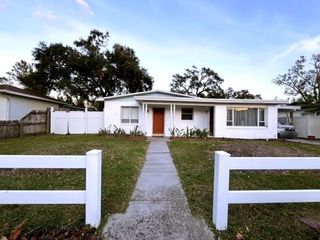
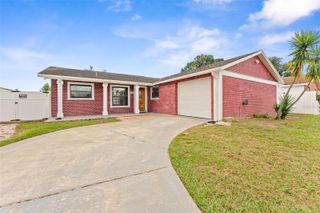
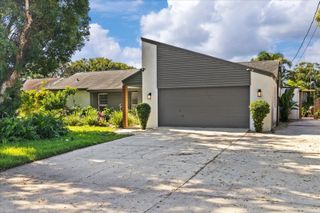
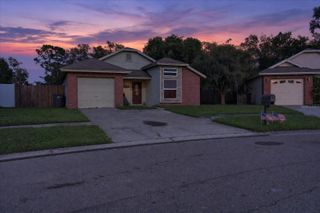
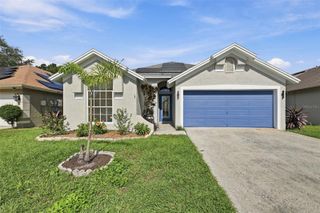
4539 W CLIFTON STREET, Tampa, FL 33614
- 3 beds |
- 2 baths |
- 1,463 sqft
 Single-Family Home
 Built in 1962
 6,534sqft lot
 1 car garage
 $341/sqft
 Listed 2 days ago
Property Description
Virtually Staged. Welcome to 4539 W Clifton Street! This beautifully updated 3-bedroom, 2-bathroom home offers the perfect combination of modern finishes, comfortable living spaces, and a convenient Tampa location. Plus enjoy the added peace of mind with a new roof installed in 2025! Step inside and you’ll find a bright, inviting interior with plenty of room to relax and entertain. The updated kitchen features beautiful granite countertops, a sleek electric cooktop, a built-in microwave and oven combination and ceramic tile flooring throughout. You’ll also appreciate the additional flex space, perfect for a home office, playroom, or whatever best fits your needs! One of the standout features of this property is the detached converted garage with its own private entrance! This versatile space offers plenty of possibilities! Location is another huge plus! Conveniently situated near Raymond James Stadium, Tampa International Airport, International Plaza, Westshore Plaza, and plenty of shopping and dining options. With easy access to Dale Mabry Highway, Veterans Expressway, and I-275, commuting to Downtown Tampa, Westshore, and surrounding areas is a breeze! Whether you’re looking for a move-in-ready home with extra space or a property with unique possibilities, this one is definitely worth a look! Schedule your private showing today!
- Listing Status:
- Active
- Date Added:
- November 12, 2026
- Data Last Updated:
- November 12, 2026 at 9:20PM
- Listing Office:
- KELLER WILLIAMS ST PETE REALTY : 727-894-1600
- Listing Agent:
- Alycia Antonelli : 650-779-7719
- Contact:
- murraycoleman@kw.com
- MLS ID:
- TB8566487

- General: OtherPrivate EntrancePrivate YardSprinkler MeteredStorage
- Roofing: Shingle
- General: ConcreteOneSlab
- Road/Access: Asphalt
- Originating MLS: Stellar MLS
- County: Hillsborough
- Zoning: RSC-9WEST PARK ESTATES UNIT NO 4 LOT 18 BLOCK 15U-32-28-18-17L-000015-00018.0
- Utilities: Cable AvailableCable ConnectedElectricity ConnectedPublicSewer ConnectedWater Connected
- Water: Public
- Sewer: Public Sewer
- Source: Stellar MLS
- Ownership: Fee Simple
This listing courtesy of Alycia Antonelli , KELLER WILLIAMS ST PETE REALTY
Monthly Payment
- Principal & Interest $
- Property Taxes $
- Home Insurance $
- VA Funding Fee $

 New - 16 hours ago