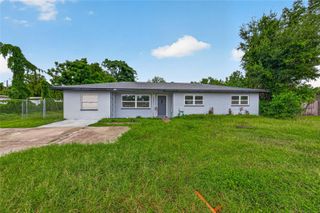
4710 NORMAN OAK PLACE, Tampa, FL 33619
- 3 beds |
- 3 baths |
- 1,568 sqft
 Single-Family Home
  Built in 2021
  3,920sqft lot
 2 car garage
  $226/sqft
  Listed 28 days ago
Property Description
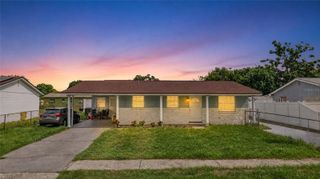
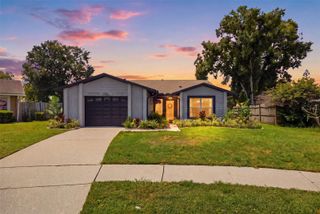
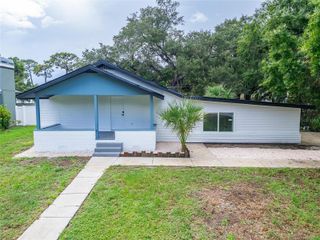
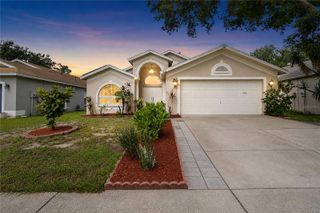
Located in the desirable Touchstone community of Tampa, this well-designed single-family home offers a functional floor plan with 3 bedrooms, 2.5 bathrooms, approximately 1,568 square feet of living space, and an attached 2-car garage. Built in 2021, the home features a thoughtfully planned layout that maximizes everyday comfort and functionality. The first floor offers an open-concept design connecting the kitchen, dining area, and main living space, creating an inviting area for daily living and entertaining. A convenient half bathroom is located downstairs for guests. Upstairs, the home includes three bedrooms and two full bathrooms, providing privacy and flexibility for a variety of living arrangements. The layout offers options for a home office, guest room, or additional personal space. Touchstone residents enjoy access to a variety of community amenities, including a clubhouse, fitness center, resort-style swimming pool, splash pad, playground, dog park, sports courts, and well-maintained common areas. Conveniently located near US-301 and I-75, this home provides easy access to Brandon, downtown Tampa, shopping, dining, schools, medical facilities, and other Tampa Bay destinations. This property offers modern construction, a practical layout, and access to desirable community amenities in a convenient Tampa location. Schedule your private showing today.
- Listing Status:
- Active
- Date Added:
- July 17, 2026
- Data Last Updated:
- August 14, 2026 at 7:21AM
- Listing Office:
- SERVICE NEAR REALTY : 813-401-0576
- Listing Agent:
- Lei Cheng : 813-401-0576
- Contact:
- 813-401-0576
- MLS ID:
- TB8530160

- General: LightingSidewalkSliding Doors
- Style: Contemporary
- Roofing: Shingle
- General: BlockStuccoTwoSlab
- Road/Access: AsphaltPaved
- HOA Amenities: PoolMaintenance StructureMaintenance GroundsRecreational Facilities278.0Annually
- Originating MLS: Stellar MLS
- County: Hillsborough
- Zoning: PDTOUCHSTONE PHASE 5 LOT 3 BLOCK 30U-02-30-19-C4I-000030-00003.0
- Utilities: Cable AvailableElectricity ConnectedPublicSewer ConnectedWater Connected
- Water: Public
- Sewer: Public Sewer
- Source: Stellar MLS
- Ownership: Fee Simple
This listing courtesy of Lei Cheng , SERVICE NEAR REALTY
Monthly Payment
- Principal & Interest $
- Property Taxes $
- Home Insurance $
- VA Funding Fee $

 New - 2 days ago