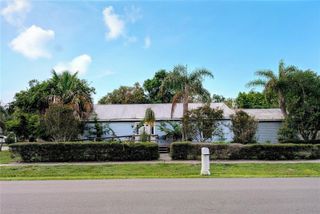
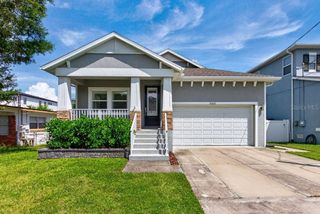
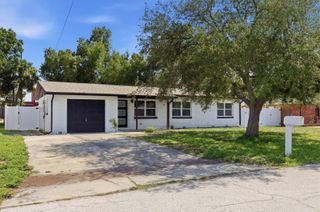
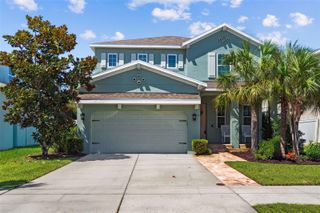
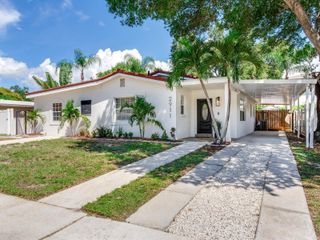
4710 W TRILBY AVENUE, Tampa, FL 33616
- 4 beds |
- 2 baths |
- 1,825 sqft
 Single-Family Home
  Built in 1955
  6,098sqft lot
 —— car garage
  $320/sqft
  Listed 12 days ago
Property Description
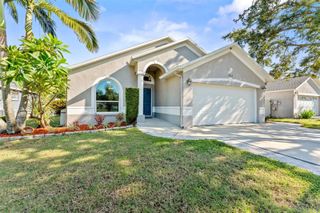
**Seller offering up to $10,000 in concessions toward buyer closing costs or interest rate buydowns (1/0 or 2/1) with an acceptable offer.** Welcome home to this turn-key South Tampa oasis! Inside, you'll find modern ceramic wood-plank tile flooring throughout, custom California Closets, and a cozy wood-burning fireplace. The kitchen features solid granite countertops and plenty of space for cooking and entertaining. Step outside to your private, fully fenced backyard, which features an impressive 13.5' x 33' inground heated pool with a sundeck- an inviting setting for relaxing, outdoor dining, and entertaining. Major updates include a NEW roof (2025), NEW pool filter (2025), plus plumbing, electrical, and water heater updates completed in 2018. The property also features a Vivint alarm system with front and rear motion cameras. Nestled in a prime South Tampa neighborhood, enjoy easy commutes to MacDill Air Force Base, Bayshore Boulevard, Hyde Park, and Downtown Tampa, with top-tier dining, shopping, and entertainment right at your fingertips. Kenneth Adum K-8 Magnet School is just blocks away, while Tampa International Airport and the Westshore Marina District are only a short drive. Plus, with direct routes across the bay to St. Petersburg, you’re perfectly positioned to experience the very best of Tampa’s vibrant city life and the Gulf Coast's world-class beaches.
- Listing Status:
- Active
- Date Added:
- September 15, 2026
- Data Last Updated:
- September 28, 2026 at 12:21AM
- Listing Office:
- LPT REALTY LLC : 813-359-8990
- Listing Agent:
- Andrew Duncan : 813-359-8990
- Contact:
- 877-366-2213
- MLS ID:
- TB8548905

- General: LightingRain GuttersSidewalkStorage
- Other Structures: Shed(s)StoragePatioCovered
- Pool: GuniteHeatedIn GroundLighting
- Parking: DrivewayOff StreetParking Pad
- Roofing: Shingle
- Windows: Window Treatments
- General: OtherVinyl SidingOneCrawlspace
- Road/Access: Paved
- Originating MLS: Stellar MLS
- County: Hillsborough
- Zoning: RS-60GANDY GARDENS 1 W 1.5 FT OF LOT 5 AND E 61.5 FT OF LOT 6 BLOCK 5A-08-30-18-3XE-000005-00005.1
- Fencing: Fenced
- Utilities: BB/HS Internet AvailableCable AvailableCable ConnectedElectricity AvailableElectricity ConnectedFiber OpticsPublicSewer AvailableSewer Connected
- Water: Public
- Sewer: Public Sewer
- Source: Stellar MLS
- Ownership: Fee Simple
This listing courtesy of Andrew Duncan , LPT REALTY LLC
Monthly Payment
- Principal & Interest $
- Property Taxes $
- Home Insurance $
- VA Funding Fee $