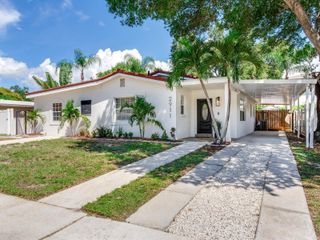
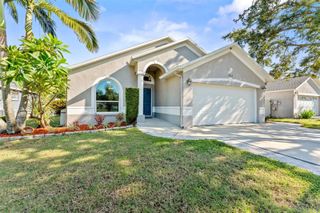
7508 S SWOOPE STREET, Tampa, FL 33616
- 3 beds |
- 2 baths |
- 1,621 sqft
 Single-Family Home
  Built in 2017
  4,792sqft lot
 2 car garage
  $339/sqft
  Listed 12 days ago
Property Description
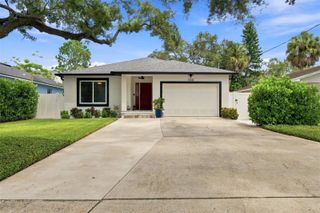
***Seller will consider up to $5,500 toward buyer closing costs or a temporary interest-rate buydown, subject to an acceptable offer.*** Welcome to 7508 S Swoope St, a beautifully upgraded home offering a functional floor plan, stylish finishes, and exceptional indoor-outdoor living! Brand-new luxury vinyl plank flooring runs throughout the entire home, complemented by 9'4" ceilings, plantation shutters, and thoughtful details throughout. The open kitchen features 42" upper wood cabinetry, granite countertops, Samsung stainless steel appliances, and a large center island overlooking the spacious great room, creating an ideal layout for entertaining. A separate formal dining room provides additional space for gatherings. The primary suite features a tray ceiling, walk-in closet, and barn door leading to a spa-inspired bath with a freestanding soaking tub, separate shower, and dual vanity. Two additional spacious bedrooms and a full bath offer flexible living space, while the arrival center off the two-car garage provides convenient additional storage. Step outside to enjoy the covered, screened-in lanai and dedicated outdoor entertaining area designed to make the most of Florida living. An insulated Tuff Shed with electricity adds even more versatility and is ready to be transformed into a home office, studio, hobby room, workshop, or additional flex space. Additional features include hurricane shutters, gutters, Moen plumbing fixtures, a security system, and a two-car garage with an 8' garage door. With extensive upgrades, flexible spaces, and multiple areas for entertaining, this South Tampa home is ready for its next owner! ***Some photos have been virtually staged for illustrative purposes.***
- Listing Status:
- Active
- Date Added:
- September 15, 2026
- Data Last Updated:
- September 28, 2026 at 12:21AM
- Listing Office:
- LPT REALTY LLC : 813-359-8990
- Listing Agent:
- Andrew Duncan : 813-359-8990
- Contact:
- 877-366-2213
- MLS ID:
- TB8549053

- General: Hurricane ShuttersRain GuttersSidewalkStorage
- Other Structures: GazeboShed(s)StorageEnclosedFront PorchScreenedPatioCovered
- Parking: DrivewayGarage Door Opener
- Roofing: Shingle
- Windows: ShuttersWindow Treatments
- General: BlockStuccoOneSlab
- Road/Access: Paved
- Originating MLS: Stellar MLS
- County: Hillsborough
- Zoning: RS-50PORT TAMPA CITY MAP LOT 13 AND W 1/2 CLOSED ALLEY ABUTTING THEREON BLOCK 197A-20-30-18-42J-000197-00013.0
- Utilities: Electricity AvailableElectricity Connected
- Water: Public
- Sewer: Public Sewer
- Source: Stellar MLS
- Ownership: Fee Simple
This listing courtesy of Andrew Duncan , LPT REALTY LLC
Monthly Payment
- Principal & Interest $
- Property Taxes $
- Home Insurance $
- VA Funding Fee $