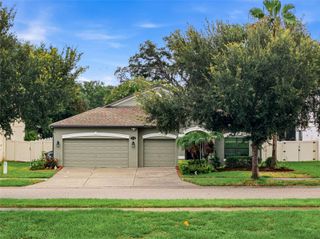
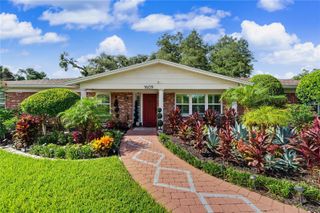
4710 WILD SENNA BOULEVARD, Tampa, FL 33619
- 4 beds |
- 3 baths |
- 2,635 sqft
 Single-Family Home
  Built in 2021
  4,792sqft lot
 2 car garage
  $165/sqft
  Listed 8 days ago
Property Description
Built in 2021, this four-bedroom, two-and-one-half-bath residence in the desirable Touchstone community offers modern design, functional living spaces and a scenic pond setting. The open-concept floor plan seamlessly connects the kitchen and living area, creating an ideal space for everyday living and entertaining. A dedicated office or den provides flexibility for remote work, studying or hobbies. Home also offers large bonus room upstairs. The fenced backyard overlooks the pond, offering space to relax, entertain or enjoy outdoor activities. Additional upgrades include a reverse osmosis water purification system and water softener for added comfort and convenience. Residents of Touchstone enjoy access to resort-style amenities, including a swimming pool, fitness center, clubhouse, playground, dog park and recreational trails. Conveniently near Interstate 75 and Selmon Expressway, this home provides easy access to downtown Tampa, shopping, dining, entertainment and area employers.
- Listing Status:
- Active
- Date Added:
- August 5, 2026
- Data Last Updated:
- August 13, 2026 at 4:23PM
- Listing Office:
- PREMIER SOTHEBYS INTL REALTY : 813-217-5288
- Listing Agent:
- Tara Ross : 954-326-6006
- Contact:
- 813-217-5288
- MLS ID:
- TB8535729

- General: SidewalkSliding DoorsSprinkler Metered
- Roofing: Shingle
- Windows: Blinds
- General: StuccoTwoSlab
- Road/Access: Asphalt
- HOA Amenities: ClubhouseFitness CenterPlaygroundPoolPool278.0Annually
- Originating MLS: Stellar MLS
- County: Hillsborough
- Zoning: PDTOUCHSTONE PHASE 5 LOT 19 BLOCK 31U-02-30-19-C4I-000031-00019.0
- View: Water
- Fencing: Vinyl
- Utilities: Cable ConnectedElectricity ConnectedPublicSewer ConnectedSprinkler MeterUnderground UtilitiesWater Connected
- Water: Public
- Sewer: Public Sewer
- Source: Stellar MLS
- Ownership: Fee Simple
This listing courtesy of Tara Ross , PREMIER SOTHEBYS INTL REALTY
Monthly Payment
- Principal & Interest $
- Property Taxes $
- Home Insurance $
- VA Funding Fee $

 New - 1 day ago