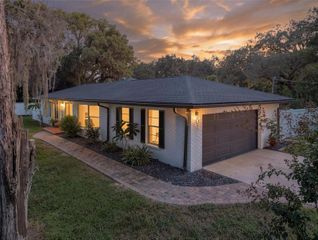
4910 N DARBY AVENUE, Tampa, FL 33603
- 3 beds |
- 2 baths |
- 1,549 sqft
 Single-Family Home
  Built in 1958
  8,276sqft lot
 —— car garage
  $313/sqft
  Listed 16 days ago
Property Description
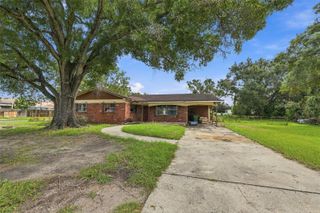
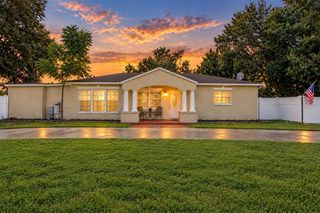
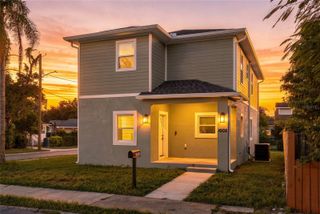
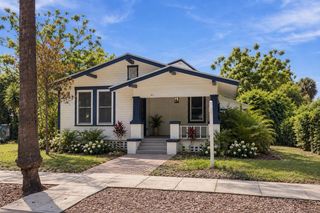
Take a tour of this recently renovated home, featuring a stylish interior with eye-catching color contrasts. The living area includes a cozy fireplace, making the space warm and inviting—perfect for relaxing. The home offers three comfortable bedrooms and two bathrooms. Recent updates include a brand new roof, a newer AC unit that is only two years old, and brand new stainless steel appliances. The home also features porcelain floors throughout, new light and plumbing fixtures, and a new vinyl fence. The kitchen is well-equipped and includes a modern island with a stylish waterfall-style countertop that is both practical and visually appealing. The interior is bright and airy, thanks to large windows that let in plenty of natural light. The bathrooms offer a touch of luxury with glass door showers, modern tiles, and elegant gold finishes. The backyard is spacious and offers plenty of space for outdoor activities, and a large tree provides shade and privacy. The home is located in the Wellswood neighborhood, which offers easy access to many nearby amenities. Wellswood Park is a great Tampa Bay neighborhood with convenient access to everything the city has to offer, including the International Mall, airport, Gulf beaches, and a variety of restaurants, Bucs Stadium, Tampa Zoo, Busch Gardens, and all the latest developments in Tampa.
- Listing Status:
- Active
- Date Added:
- September 12, 2026
- Data Last Updated:
- September 28, 2026 at 1:23AM
- Listing Office:
- REALTY BLU : 813-221-4890
- Listing Agent:
- Gabriel Molinet : 813-260-0587
- Contact:
- 813-221-4890
- MLS ID:
- TB8547920

- General: GardenPrivate Mailbox
- Roofing: Shingle
- General: BlockOneSlab
- Road/Access: Asphalt
- Originating MLS: Stellar MLS
- County: Hillsborough
- Zoning: RS-60WELLSWOOD ANNEX LOT 4A-02-29-18-3HK-000000-00004.0
- View: Garden
- Utilities: PublicSewer Available
- Water: Public
- Sewer: Public Sewer
- Source: Stellar MLS
- Ownership: Fee Simple
This listing courtesy of Gabriel Molinet , REALTY BLU
Monthly Payment
- Principal & Interest $
- Property Taxes $
- Home Insurance $
- VA Funding Fee $

 New - 2 days ago