4911 N NEBRASKA AVENUE, Tampa, FL 33603
- 3 beds |
- 4 baths |
- 2,424 sqft
 Town Home
 Built in 2021
 3,485sqft lot
 2 car garage
 $206/sqft
 Listed 24 days ago
Property Description
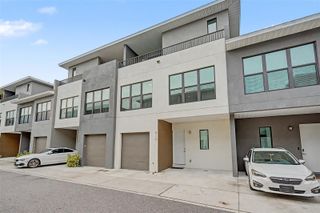
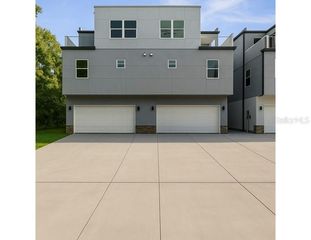
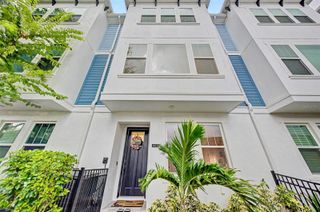
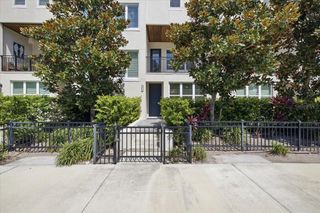
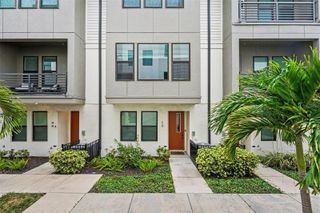
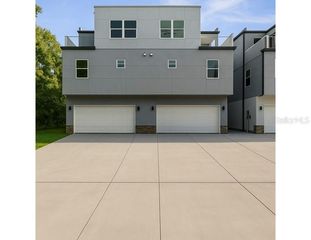
An exquisite END UNIT multi-story luxury townhome nestled within the private, gated Magnolia Terraces Townhomes. Offering 3 bedrooms, 3.5 bathrooms, a 2-car attached garage, and 2,424 square feet of meticulously planned living space, this contemporary residence seamlessly blends refined architectural style with effortless modern utility. The sleek exterior features a minimalist light-gray stucco facade, dark iron spear-top security fencing, mature magnolia privacy trees, and a private broad concrete driveway. Step through the charcoal-gray entry door into a welcoming first-floor foyer anchored by light oak wide-plank flooring that flows continuously throughout all three levels. The main level hosts a private guest suite complete with a full bath, a custom walk-in closet, and direct access to a deep two-car garage finished with a textured gray epoxy floor. Ascend to the second-floor main living gallery, designed as an open-concept entertainer’s dream. Crisp matte neutral walls and abundant natural light highlight an expansive great room and dining zone, centered beneath a dramatic gold cluster-globe chandelier. The gourmet kitchen is a culinary showpiece, outfitted with shaker-style pristine cabinetry running to the ceiling, a stylized light-and-gray geometric tile backsplash, and a premium counter-depth smart refrigerator. A massive central island showcases a solid light countertop, an undermount sink with a gold gooseneck faucet, and teardrop glass pendant lighting. Glass doors open onto a private covered balcony featuring a stained natural wood plank ceiling, light stone floor tiles, and serene views of lush green treetops. The third level serves as an elevated residential retreat housing a dedicated laundry room with a utility sink and floating wood shelving. The secondary bedroom includes its own walk-in closet and en-suite full bath. The primary sanctuary features double single-hung windows, a built-in closet organization system with custom drawers and shelving, and a spa-inspired en-suite bath. Enclosed in seamless clear glass, the primary shower showcases large-format marble-veined wall tiles, a vertical storage niche, a built-in floating bench, and matte-charcoal fixtures including a ceiling-mounted rain showerhead. Located in a vibrant Tampa setting, this home provides immediate access to Seminole Heights, Downtown Tampa, the Tampa Riverwalk, and premier local dining. Schedule your private tour today to experience this townhome firsthand!
- Listing Status:
- Active
- Date Added:
- October 29, 2026
- Data Last Updated:
- November 22, 2026 at 5:22PM
- Listing Office:
- COMPASS FLORIDA LLC : 813-365-9935
- Listing Agent:
- Jon Fincher : 813-404-1215
- Contact:
- 813-365-9935
- MLS ID:
- TB8561604

- General: BalconyPrivate EntranceSidewalk
- Style: Other
- Parking: DrivewayGarage Faces Rear
- Roofing: Other
- General: StuccoThree Or MoreSlab
- Road/Access: Paved
- HOA Amenities: Maintenance StructureMaintenance Grounds350.0Monthly
- Originating MLS: Stellar MLS
- County: Hillsborough
- Zoning: SH-CGMAGNOLIA TERRACES TOWNHOMES LOT 6A-06-29-19-B8E-000000-00006.0
- Utilities: Electricity ConnectedPublicSewer ConnectedWater Connected
- Water: Public
- Sewer: Public Sewer
- Source: Stellar MLS
- Ownership: Fee Simple
This listing courtesy of Jon Fincher , COMPASS FLORIDA LLC
Monthly Payment
- Principal & Interest $
- Property Taxes $
- Home Insurance $
- VA Funding Fee $