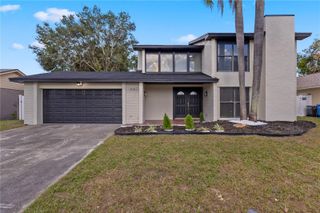
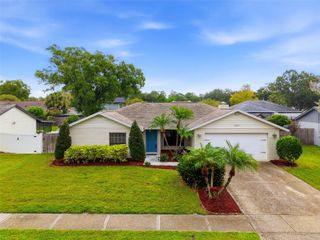
4942 PENNSBURY DRIVE, Tampa, FL 33624
- 3 beds |
- 3 baths |
- 1,822 sqft
 Single-Family Home
 Built in 1984
 7,841sqft lot
 —— car garage
 $296/sqft
 Listed 2 days ago
Property Description
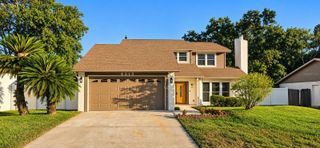
LOCATION, LOCATION, LOCATION! Featuring a NEW ROOF (2026), NO CDD FEES, AND NOT LOCATED IN A FLOOD ZONE! The kitchen is truly one of the most stunning highlights of this home! Beautifully updated with a sleek, modern, and design, it features BRAND-NEW APPLIANCES, INCLUDING A DOUBLE OVEN, combining elegance, convenience, and functionality. Whether you're preparing everyday meals or entertaining guests, this gorgeous kitchen offers an exceptional space to enjoy, complemented by beautiful views of the backyard and its peaceful natural surroundings. Step inside and discover a beautifully updated home featuring FRESH INTERIOR AND EXTERIOR PAINT, BRAND-NEW FLOORING THROUGHOUT BOTH THE FIRST AND SECOND FLOORS, and beautifully updated bathrooms with modern, elegant finishes. Every detail has been thoughtfully selected to create a fresh, stylish, and welcoming atmosphere. THIS HOME TRULY HAS IT ALL! A beautiful lake to enjoy during the summer, a charming original fireplace for cozy winter evenings, and the space, comfort, and tranquility you've been looking for all year round. A special place where modern style meets the natural beauty of waterfront living. DON'T MISS THIS INCREDIBLE OPPORTUNITY! Schedule your private showing today and discover everything this beautiful Tampa home.
- Listing Status:
- Active
- Date Added:
- November 11, 2026
- Data Last Updated:
- November 12, 2026 at 5:21AM
- Listing Office:
- AVENUE HOMES LLC : 833-499-2980
- Listing Agent:
- Margarita Basterrechea Romero : 786-389-2048
- Contact:
- 813-504-0157
- MLS ID:
- TB8566971

- General: Private MailboxPrivate Yard
- Other Structures: PorchScreened
- Roofing: Shingle
- Windows: Carbon Mono/Detector
- General: BlockTwoSlab
- Road/Access: Concrete
- HOA Amenities: 100.0Annually
- Originating MLS: Stellar MLS
- County: Hillsborough
- Zoning: PDCOUNTRY PLACE WEST UNIT III LOT 14 BLOCK 13U-31-27-18-0PZ-000013-00014.0
- View: Garden
- Utilities: Public
- Water: Public
- Sewer: Public Sewer
- Source: Stellar MLS
- Ownership: Fee Simple
This listing courtesy of Margarita Basterrechea Romero , AVENUE HOMES LLC
Monthly Payment
- Principal & Interest $
- Property Taxes $
- Home Insurance $
- VA Funding Fee $

 New - 2 days ago