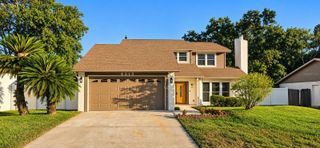
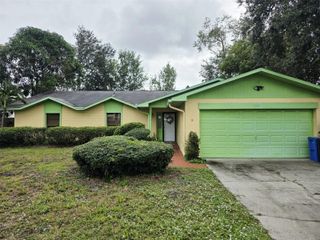
14903 SALAMANDER PLACE, Tampa, FL 33625
- 3 beds |
- 2 baths |
- 1,736 sqft
 Single-Family Home
 Built in 1985
 9,583sqft lot
 —— car garage
 $305/sqft
 Listed 9 days ago
Property Description
Virtually Staged. Located in the established Turtle Creek community of Citrus Park, this move-in-ready residence offers balanced everyday living and effortless Florida outdoor entertaining. The home features an open, light-filled layout with three bedrooms, two full bathrooms, and a two-car garage. At the center of the interior, an updated kitchen with a generous breakfast bar seamlessly connects to the spacious living room, anchored by a wood-burning fireplace. A dedicated formal living room and separate dining room provide flexible spaces suited for entertaining guests or setting up a private home office. Through sliding glass doors, the main living area extends out to an expansive patio and private pool, creating a secluded retreat for weekend relaxation or outdoor dining. Major mechanical and structural updates provide peace of mind; Roof replaced in 2019, HVAC replaced in 2022, Water Heater is 7 years old. Conveniently positioned near the Veterans Expressway, Citrus Park dining and shopping, and top-rated local schools, this property delivers enduring value and lifestyle in one of Northwest Tampa’s most accessible corridors.
- Listing Status:
- Active
- Date Added:
- November 3, 2026
- Data Last Updated:
- November 12, 2026 at 6:20AM
- Listing Office:
- RE/MAX PREMIER GROUP : 813-929-7600
- Listing Agent:
- Elizabeth Gargula : 813-495-8016
- Contact:
- 813-929-7600
- MLS ID:
- TB8563969

- General: LightingRain GuttersSidewalk
- Other Structures: ScreenedPatioCovered
- Pool: In GroundChild Safety FenceGuniteLightingScreen Enclosure
- Parking: DrivewayGarage Door Opener
- Roofing: Shingle
- General: BlockStuccoOneSlab
- Road/Access: Asphalt
- HOA Amenities: 90.0Quarterly
- Originating MLS: Stellar MLS
- County: Hillsborough
- Zoning: PDTURTLE CREEK UNIT 1 LOT 3 BLOCK 5U-36-27-17-038-000005-00003.0
- Fencing: FencedVinylWood
- Utilities: Cable AvailableElectricity ConnectedPublicSewer ConnectedWater Connected
- Water: Public
- Sewer: Public Sewer
- Source: Stellar MLS
- Ownership: Fee Simple
This listing courtesy of Elizabeth Gargula , RE/MAX PREMIER GROUP
Monthly Payment
- Principal & Interest $
- Property Taxes $
- Home Insurance $
- VA Funding Fee $

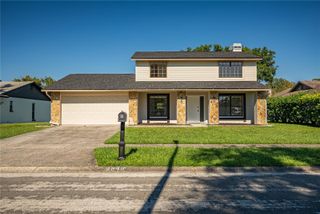
 New - 2 days ago