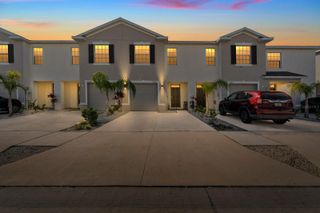
5012 SYLVESTER LOOP, Tampa, FL 33610
- 3 beds |
- 3 baths |
- 1,880 sqft
 Town Home
  Built in 2020
  3,049sqft lot
 2 car garage
  $180/sqft
  Listed 2 months ago
Property Description
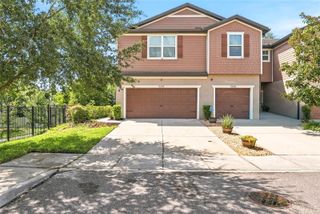
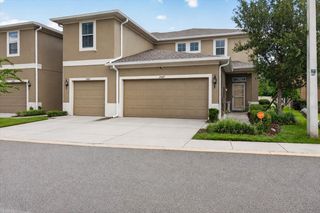
**Stop Renting - The seller is offering a low interest rate and down payment directly to buyers. No broker - no problem, the seller is standing by to answer any and all payment option questions.** This beautifully maintained end-unit townhome offers 3 bedrooms, 2.5 bathrooms, and an attached two-car garage. Fresh interior paint and newer carpet make this home truly move-in ready. The open floor plan provides comfortable living and entertaining space, while the kitchen offers ample cabinetry and workspace for everyday living. Upstairs, the primary suite is complemented by two additional bedrooms and convenient second-floor laundry. Step outside to the enlarged screened patio, creating additional outdoor living space. The end-unit location provides additional privacy, natural light, and green space. Community amenities include a swimming pool, playground, and beautifully maintained common areas.
- Listing Status:
- Active
- Date Added:
- July 30, 2026
- Data Last Updated:
- September 28, 2026 at 4:22PM
- Listing Office:
- HOUWZER INC : 267-765-2080
- Listing Agent:
- Daniel Robinson : 904-447-8922
- Contact:
- 267-765-2080
- MLS ID:
- O6428073

- General: Rain GuttersSliding Doors
- Style: Craftsman
- Other Structures: ScreenedPatioCovered
- Parking: DrivewayGarage Door OpenerGuest
- Roofing: Shingle
- General: BlockStuccoFrameTwoSlab
- Road/Access: Paved
- HOA Amenities: PoolMaintenance StructureMaintenance Grounds313.0Monthly
- Originating MLS: Stellar MLS
- County: Hillsborough
- Zoning: PDREGO PALMS LOT 19U-04-29-20-B0J-000000-00019.0
- Utilities: Electricity ConnectedSewer ConnectedUnderground Utilities
- Water: Public
- Sewer: Public Sewer
- Source: Stellar MLS
- Ownership: Fee Simple
This listing courtesy of Daniel Robinson , HOUWZER INC
Monthly Payment
- Principal & Interest $
- Property Taxes $
- Home Insurance $
- VA Funding Fee $

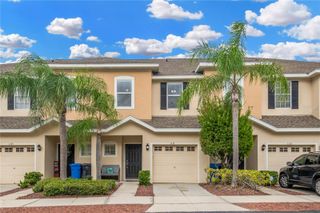
 New - 3 days ago