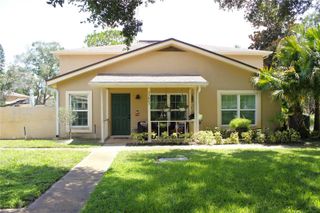
5100 BURCHETTE ROAD 2701, Tampa, FL 33647
- 2 beds |
- 3 baths |
- 1,185 sqft
 Condominium
  Built in 1989
  436sqft lot
 —— car garage
  $194/sqft
  Listed 3 days ago
Property Description
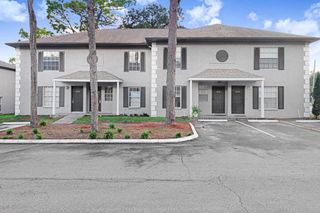
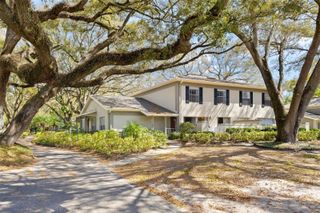
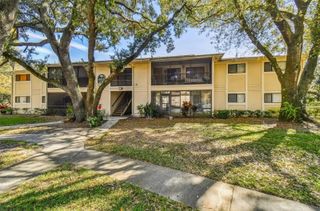
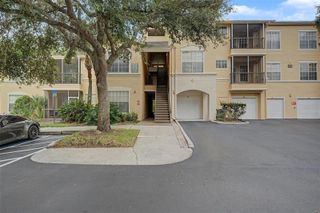
Welcome to this beautifully maintained two-story, 2-bedroom, 1.5-bath condo in the highly sought after gated community of Faircrest in Tampa Palms with a community pool and a convenient location close to shopping, restaurants, USF medical facilities, and more! The main level features ceramic tile, a well-appointed kitchen with wood cabinetry, granite countertops, and stainless steel appliances, plus a convenient first-floor indoor laundry closet. A deep under-stair storage closet provides additional space for all your organizational needs. Step outside to the covered and screened lanai, complete with an outdoor storage closet—perfect for relaxing or enjoying your morning coffee. Upstairs, you'll find beautiful wood flooring throughout both bedrooms and the staircase. The spacious primary suite offers an enormous walk-in closet and an ensuite bath featuring granite countertops and a huge walk-in shower. The generously sized second bedroom includes a spacious closet and charming window seat. With its gated community, pool, desirable location, generous storage, stylish finishes, and fresh interior, this condo offers comfortable living with easy access to everyday conveniences. Freshly painted throughout and professionally staged by Perfectly Placed by Design, this inviting home is move-in ready and showcases a thoughtful blend of comfort and style. Don't miss the opportunity to make this condo your new home!
- Listing Status:
- Active
- Date Added:
- September 27, 2026
- Data Last Updated:
- September 28, 2026 at 1:21PM
- Listing Office:
- FLIP SIDE REALTY BY DESIGN : 813-335-1449
- Listing Agent:
- Marla Adams : 813-335-1449
- Contact:
- 813-335-1449
- MLS ID:
- TB8552288

- General: Storage
- Style: Contemporary
- Other Structures: ScreenedPatioCovered
- Roofing: Shingle
- Windows: Blinds
- General: BlockFrameTwoSlab
- Road/Access: Concrete
- HOA Amenities: PoolEscrow Reserves FundMaintenance StructureMaintenance GroundsPrivate RoadSewerTrashWater416.0Monthly
- Originating MLS: Stellar MLS
- County: Hillsborough
- Zoning: CUFAIRCREST III A CONDOMINIUM BLDG 27 UNIT 2701A-34-27-19-1DX-000027-02701.0
- View: Pool
- Utilities: PrivatePublic
- Water: Private
- Sewer: Private Sewer
- Source: Stellar MLS
- Ownership: Fee Simple
This listing courtesy of Marla Adams , FLIP SIDE REALTY BY DESIGN
Monthly Payment
- Principal & Interest $
- Property Taxes $
- Home Insurance $
- VA Funding Fee $

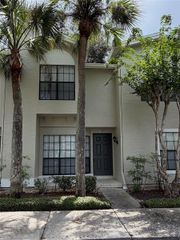
 New - 3 days ago