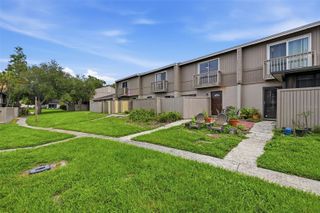
5100 BURCHETTE ROAD 3107, Tampa, FL 33647
- 3 beds |
- 2 baths |
- 1,080 sqft
 Condominium
  Built in 1988
  1,307sqft lot
 —— car garage
  $176/sqft
  Listed 18 days ago
Property Description
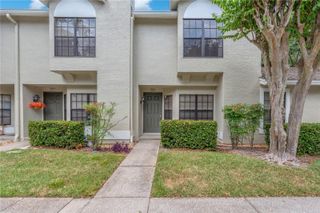
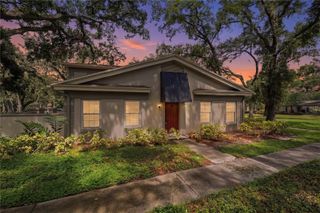
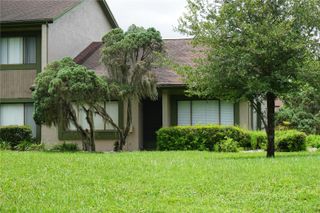
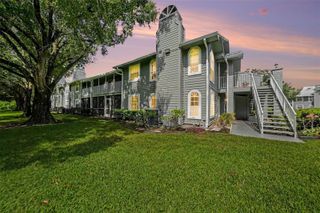
If you're looking for a peaceful retreat that doesn't sacrifice convenience, 5100 Burchette Rd #3107 hits all the right notes. This 1,080-square-foot, single-level end-unit Villa/Condo features three bedrooms, two baths, 1 assigned parking spot, and a bright, open floor plan where the living and dining areas flow together effortlessly. The kitchen is complete with ample countertops, a breakfast bar, and plenty of cabinetry. This home is being sold as-is and just needs your vision. Located in a top-rated school district, the home sits in the highly sought-after Tampa Palms neighborhood—a gorgeous, lake-dotted community tucked between Bruce B. Downs Boulevard and I-75. Here, life moves at a wonderful pace; your daily rhythm can easily shift from a round of golf or tennis at the local country club to a scenic bike ride through Flatwoods Park, followed by a quiet evening walk under the mature oaks or a night out at the New Tampa Performing Arts Center.
- Listing Status:
- Active
- Date Added:
- July 10, 2026
- Data Last Updated:
- July 28, 2026 at 10:21PM
- Listing Office:
- REDFIN CORPORATION : 617-458-2883
- Listing Agent:
- Steven Pitts : 617-458-2883
- MLS ID:
- TB8526600

- General: Private EntranceRain GuttersSidewalk
- Other Structures: Rear PorchScreenedCovered
- Parking: Assigned
- Roofing: Shingle
- General: StuccoOneSlab
- Road/Access: Paved
- HOA Amenities: ClubhouseFitness CenterPoolCommon Area TaxesPoolEscrow Reserves FundMaintenance GroundsManagement322.0Annually
- Originating MLS: Stellar MLS
- County: Hillsborough
- Zoning: CUFAIRCREST III A CONDOMINIUM BLDG 31 UNIT 3107A-34-27-19-1DX-000031-03107.0
- View: Trees/Woods
- Utilities: Electricity ConnectedPublicSewer ConnectedUnderground UtilitiesWater Connected
- Water: Public
- Sewer: Public Sewer
- Source: Stellar MLS
- Ownership: Condominium
This listing courtesy of Steven Pitts , REDFIN CORPORATION
Monthly Payment
- Principal & Interest $
- Property Taxes $
- Home Insurance $
- VA Funding Fee $


 New - 17 hours ago