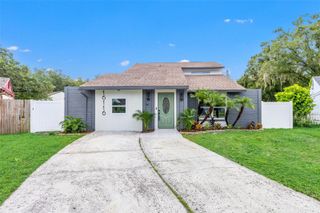
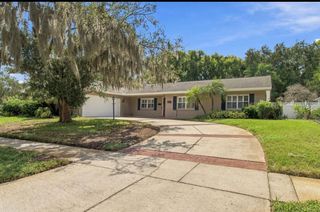
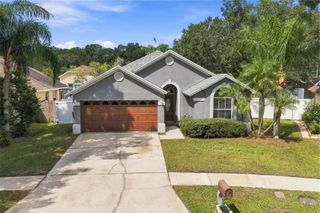
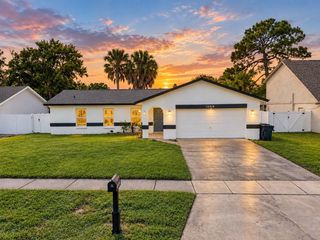
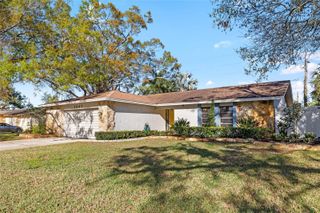
5118 BRYNN MAWR DRIVE, Tampa, FL 33624
- 3 beds |
- 2 baths |
- 1,812 sqft
 Single-Family Home
  Built in 1984
  8,712sqft lot
 2 car garage
  $317/sqft
  Listed 5 days ago
Property Description
A rare opportunity in the heart of Carrollwood Village. Perfectly positioned just moments from Carrollwood park and many venues this extraordinary home presents an incredible occasion to own in ones of Hillsborough county’s most desirable locations designed for those who value exceptional privacy and effortless entertainment this 3 bedrooms 2 baths pool home immediately welcomes you with beautiful curb appeal. Step inside to a fully modernized interior filled with natural light and an open concept design that flows effortlessly from room to room through the well designed interior featuring Porcelain tile throughout the main living areas. With a split bedroom floor plan, the home offers plenty of room to gather while still proving privacy when needed. The kitchen features quartz countertops, stainless steel appliances a generous island with seating and a kitchen hood. The primary suite is privately positioned on one side of the home, large walk in closet en-suite bath featuring a double sink vanity with quartz countertops while the additional bedrooms are located on the opposite side. Step outside to experience the ultimate Florida lifestyle, the screened pool and covered patio create a year round outdoor retreat while enjoying the magnificent fountain. A versatile converted garage can be used for a mother in law, additional living space or home office or exercise room it comes with a new bath, laundry and storage, this property offers multiple possibilities for its next owner schedule your private tour this one will not last!!! Carrollwood offers one of the best Restaurants, shops, entertainment in the Tampa area the airport its just few miles away
- Listing Status:
- Active
- Date Added:
- September 24, 2026
- Data Last Updated:
- September 27, 2026 at 11:23PM
- Listing Office:
- REALTY ONE GROUP MVP : 800-896-8790
- Listing Agent:
- Sandra Perry : 817-881-4555
- Contact:
- 800-896-8790
- MLS ID:
- TB8551223

- General: Sidewalk
- Style: Ranch
- Other Structures: ScreenedCovered
- Pool: GuniteIn GroundScreen Enclosure
- Roofing: Shingle
- General: BlockOneSlab
- Road/Access: Asphalt
- HOA Amenities: 495.0Annually
- Originating MLS: Stellar MLS
- County: Hillsborough
- Zoning: PDVILLAGE XIV OF CARROLLWOOD VILLAGE PHASE III LOT 21 BLOCK 1U-06-28-18-0WM-000001-00021.0
- Fencing: Fenced
- Utilities: Electricity AvailableElectricity ConnectedFiber OpticsPublicWater AvailableWater Connected
- Water: Public
- Sewer: Public Sewer
- Source: Stellar MLS
- Ownership: Fee Simple
This listing courtesy of Sandra Perry , REALTY ONE GROUP MVP
Monthly Payment
- Principal & Interest $
- Property Taxes $
- Home Insurance $
- VA Funding Fee $

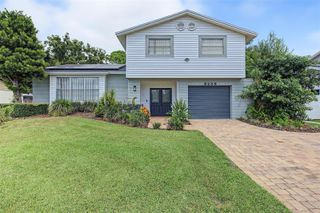
 New - 18 hours ago