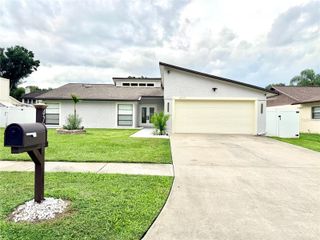
13918 BRIARDALE LANE, Tampa, FL 33618
- 4 beds |
- 2 baths |
- 1,586 sqft
 Single-Family Home
  Built in 1974
  8,712sqft lot
 2 car garage
  $299/sqft
  Listed 5 days ago
Property Description
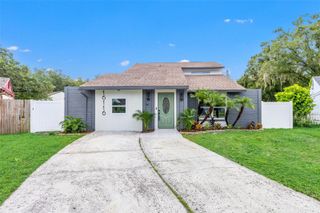
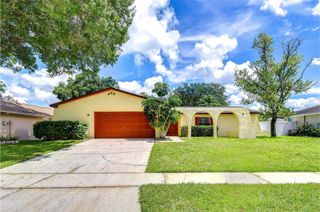
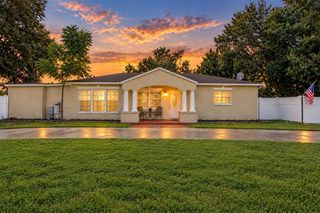
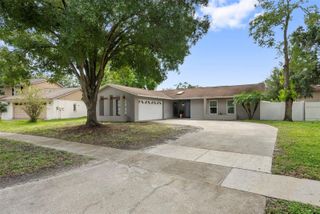
Virtually Staged. Turnkey, stylish, and right in the heart of Carrollwood, this completely refreshed Cherry Creek home checks all the boxes with 4 bedrooms, 2 baths, 1,586 heated square feet, a 2-car garage, and a large fenced backyard. Even better, the big-ticket updates have already been taken care of, including a newer roof, newer windows, newer A/C, and newer water heater. Fresh landscaping and new sod enhance the exterior, while inside you’ll find brand-new luxury vinyl flooring, fresh paint inside and out, recessed lighting, and plenty of natural light throughout the living spaces. The sleek modern kitchen features shaker-style cabinetry, quartz countertops, a stylish backsplash, and brand-new stainless steel appliances, opening to comfortable living spaces perfect for everyday living and entertaining. The primary suite offers a private retreat with a walk-in closet and updated en-suite bath featuring clean, modern finishes. Three additional well-sized bedrooms provide ample closet space and share a second beautifully refreshed full bathroom. Step outside to the spacious fenced backyard with plenty of room to entertain, play, or simply enjoy the Florida lifestyle. Ideally located in Carrollwood with quick access to major highways, medical facilities, shopping, dining, schools, and everything Tampa has to offer. Turnkey, refreshed, and ready for its next owner. Schedule your private showing today!
- Listing Status:
- Active
- Date Added:
- September 22, 2026
- Data Last Updated:
- September 28, 2026 at 12:21AM
- Listing Office:
- FUTURE HOME REALTY INC : 813-855-4982
- Listing Agent:
- John LaRocca : 813-990-7488
- Contact:
- 813-855-4982
- MLS ID:
- TB8550941

- General: LightingSidewalk
- Other Structures: Patio
- Parking: DrivewayGarage Door Opener
- Roofing: Shingle
- General: BlockStuccoOneSlab
- Road/Access: Asphalt
- Originating MLS: Stellar MLS
- County: Hillsborough
- Zoning: RSC-6CHERRY CREEK UNIT 4 LOT 23 BLOCK 11U-03-28-18-0UG-000011-00023.0
- View: Trees/Woods
- Fencing: Vinyl
- Utilities: BB/HS Internet AvailableCable AvailableElectricity Connected
- Water: Public
- Sewer: Public Sewer
- Source: Stellar MLS
- Ownership: Fee Simple
This listing courtesy of John LaRocca , FUTURE HOME REALTY INC
Monthly Payment
- Principal & Interest $
- Property Taxes $
- Home Insurance $
- VA Funding Fee $

 New - 2 days ago