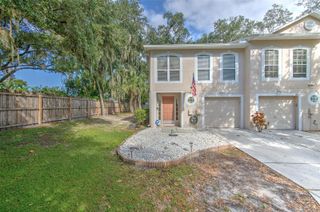
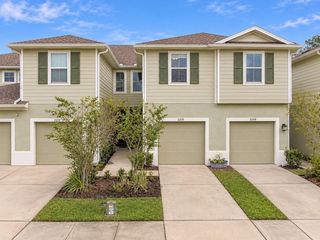
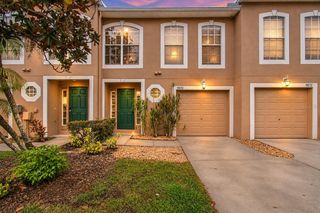
5312 SYLVESTER LOOP, Tampa, FL 33610
- 2 beds |
- 3 baths |
- 1,480 sqft
 Town Home
 Built in 2019
 1,307sqft lot
 —— car garage
 $160/sqft
 Listed 1 month ago
Property Description
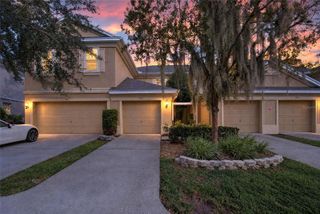
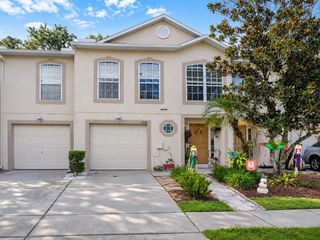
COMFORT AND CONVENIENCE ARE YOURS with this security-gated townhome less than 2 miles / 10 minutes from shopping, restaurants, recreation options, & Interstate 75! You're close to so many destinations, yet you come home to a place that offers a private back patio, a nice neighborhood pool across the street, and your own driveway / 1-car garage. That patio faces south, so you can enjoy sunrise and sunset without direct rays, and your 2-bedroom, 2.5-bath home feels even larger than 1,480 square feet. The tiled downstairs provides a large kitchen with stainless-steel appliances up front, leading to a dining room and then a living room with sliders to the patio. There's also a downstairs lavatory, of course, as well as an upstairs laundry room. Upstairs features carpet in both bedrooms and the long hall separating them at opposite ends of the townhome, with tiled en suite bathrooms. Upgrades include a whole-house dehumidifier / air filtration system. Priced clearly below market value by a motivated seller!
- Listing Status:
- Active
- Date Added:
- October 7, 2026
- Data Last Updated:
- November 12, 2026 at 8:22PM
- Listing Office:
- RE/MAX ALLIANCE GROUP : 813-259-0000
- Listing Agent:
- Ann Marie Vaughan : 813-748-4536
- Contact:
- 813-259-0000
- MLS ID:
- TB8555738

- General: Sidewalk
- Style: Contemporary
- Other Structures: Patio
- Parking: DrivewayGarage Door OpenerGuest
- Roofing: Shingle
- Windows: BlindsDrapes
- General: BlockFrameTwoSlab
- Road/Access: Paved
- HOA Amenities: PoolMaintenance StructurePrivate Road313.0Monthly
- Originating MLS: Stellar MLS
- County: Hillsborough
- Zoning: PDREGO PALMS LOT 52U-04-29-20-B0J-000000-00052.0
- Utilities: BB/HS Internet AvailableElectricity ConnectedPublicSewer ConnectedUnderground UtilitiesWater Connected
- Water: Public
- Sewer: Public Sewer
- Source: Stellar MLS
- Ownership: Fee Simple
This listing courtesy of Ann Marie Vaughan , RE/MAX ALLIANCE GROUP
Monthly Payment
- Principal & Interest $
- Property Taxes $
- Home Insurance $
- VA Funding Fee $