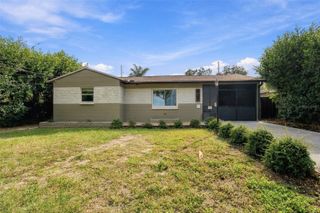
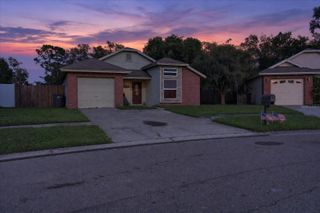
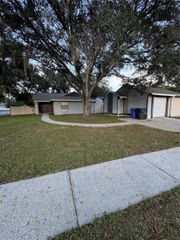
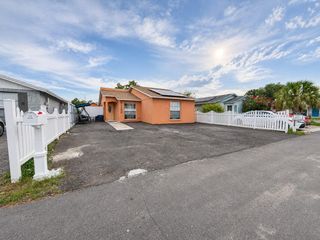
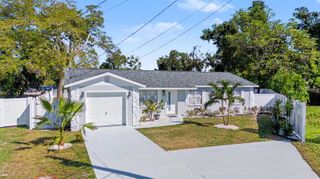
5353 SOUTHWICK DRIVE, Tampa, FL 33624
- 3 beds |
- 2 baths |
- 1,184 sqft
 Single-Family Home
 Built in 1986
 7,405sqft lot
 1 car garage
 $351/sqft
 Listed 11 days ago
Property Description
This beautiful home offers a perfect blend of contemporary design and comfort. Featuring an open floor plan and elegant details, this property is move-in ready. It includes a new roof and a spacious, open-concept layout that connects the living room, dining area, and kitchen. The updated kitchen boasts gleaming white quartz countertops and stainless steel appliances. There is a one-car garage, and the bedrooms are bright and equipped with ceiling fans. Enjoy the outdoors in the fenced-in backyard, which includes a covered patio and a large lawn area. This renovated residence presents a unique opportunity to own a modern, stylish home in a desirable neighborhood. Don’t miss the chance to make this house your home.
- Listing Status:
- Active
- Date Added:
- October 31, 2026
- Data Last Updated:
- November 12, 2026 at 2:21AM
- Listing Office:
- GRAYSTONE REAL ESTATE : 727-201-4011
- Listing Agent:
- Lilia Vasquez : 813-731-3386
- Contact:
- 727-201-4011
- MLS ID:
- TB8563436

- General: Private Yard
- Roofing: Shingle
- General: BlockOne
- Road/Access: Paved
- Originating MLS: Stellar MLS
- County: Hillsborough
- Zoning: PD/PD - PLHAMPTON PARK UNIT NO 1 LOT 27 BLOCK 10U-07-28-18-0WW-000010-00027.0
- Utilities: Electricity ConnectedPublicWater Connected
- Water: Public
- Sewer: Public Sewer
- Source: Stellar MLS
- Ownership: Fee Simple
This listing courtesy of Lilia Vasquez , GRAYSTONE REAL ESTATE
Monthly Payment
- Principal & Interest $
- Property Taxes $
- Home Insurance $
- VA Funding Fee $

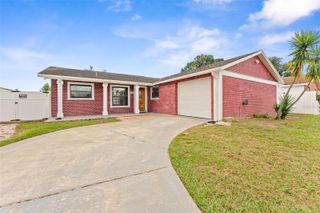
 New - 21 hours ago