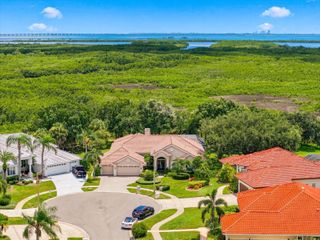
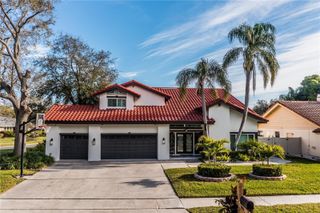
5809 CRUISER WAY, Tampa, FL 33615
- 4 beds |
- 3 baths |
- 3,023 sqft
 Single-Family Home
 Built in 1986
 10,019sqft lot
 2223 car garage
 $428/sqft
 Listed 6 days ago
Property Description
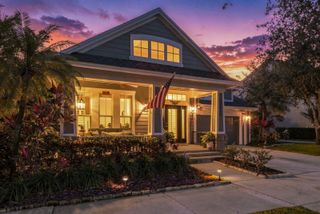
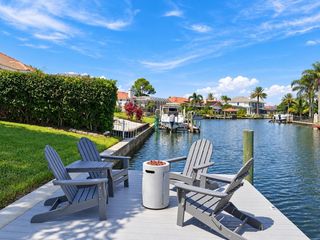
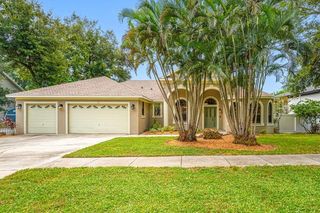
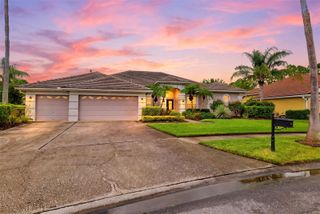
Virtually Staged. Welcome to waterfront living in the beautiful Bayside Village community of Tampa! This stunning four-bedroom, two-and-a-half-bath, two-car garage pool home offers an exceptional combination of luxury, comfort, and waterfront amenities with access to Tampa Bay and the Gulf. Featuring numerous recent updates, including a new outdoor kitchen, modern lighting, and luxurious appointments throughout the kitchen and bathrooms, this home is sure to impress! The spacious split-bedroom floor plan features soaring cathedral ceilings, a formal living room, family room with fireplace and custom artwork, formal dining room, breakfast nook, and convenient inside utility room. Step outside to the expansive covered back porch overlooking the swimming pool and tranquil canal, creating the perfect setting for entertaining or relaxing. The fenced backyard features a private dock, boat lift, and seawall in good condition, making this property ideal for boating enthusiasts. Conveniently located near shopping, dining, entertainment, major highways, and everything the Tampa Bay area has to offer. Come take a look and see all this exceptional waterfront property has to offer before it's gone!
- Listing Status:
- Active
- Date Added:
- November 8, 2026
- Data Last Updated:
- November 12, 2026 at 7:20AM
- Listing Office:
- BAM REALTY ADVISORS INC : 727-378-8585
- Listing Agent:
- Roy Barnhart : 727-378-8585
- Contact:
- 727-378-8585
- MLS ID:
- W7891019

- General: NoneSidewalk
- Style: RanchMediterranean
- Other Structures: Front PorchDeckRear PorchScreenedCovered
- Pool: In GroundGunite
- Parking: CoveredDrivewayGarage Door OpenerOversized
- Roofing: Shingle
- General: BlockStuccoOneSlab
- Road/Access: Asphalt
- HOA Amenities: 1163.0Annually
- Originating MLS: Stellar MLS
- County: Hillsborough
- Zoning: PDBAYSIDE VILLAGE LOT 14U-33-28-17-0BN-000000-00014.0
- View: Water
- Utilities: Cable AvailableSewer ConnectedUnderground UtilitiesWater Connected
- Water: Public
- Sewer: Public Sewer
- Source: Stellar MLS
- Ownership: Fee Simple
This listing courtesy of Roy Barnhart , BAM REALTY ADVISORS INC
Monthly Payment
- Principal & Interest $
- Property Taxes $
- Home Insurance $
- VA Funding Fee $