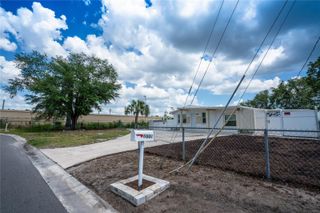
5812 LIVERPOOL DRIVE, Tampa, FL 33615
- 3 beds |
- 2 baths |
- 1,247 sqft
 Single-Family Home
  Built in 1965
  7,405sqft lot
 —— car garage
  $337/sqft
  Listed 2 days ago
Property Description
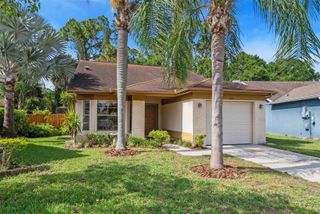
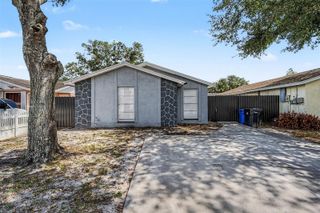
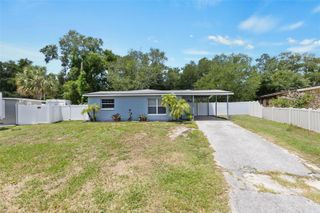
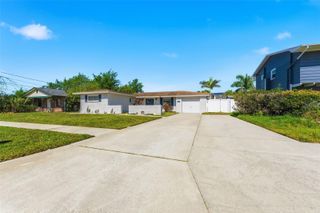
This beautifully renovated 3-bedroom, 2-bathroom waterfront home offers 1,247 square feet of stylish, move-in-ready living space. Designed with both comfort and durability in mind, the home features a spacious open floor plan, tile flooring throughout for easy maintenance, and a clean, modern look. The fully updated kitchen is a standout, showcasing new cabinetry, quartz countertops, and stainless steel appliances. Ideal for cooking, hosting, and daily living. Both bathrooms have been tastefully renovated with contemporary finishes. A bright and inviting bonus room adds versatile living space, perfect for relaxing, entertaining, a secluded office, an indoor game room, or enjoying year-round water views. Step outside to a large patio overlooking a serene canal with direct access to Tampa Bay. The backyard features a wooden deck, boat lift, and seawall, making it a true haven for boaters and outdoor enthusiasts. Major upgrades provide peace of mind, including a new roof, a new air conditioning system, and new windows and doors for enhanced storm protection. A covered carport adds convenience. Located just minutes from top destinations like Rocky Point Golf Course, Ben T. Davis Beach, and Upper Tampa Bay Park, this home offers the best of Florida living close to beaches, shopping, dining, and entertainment. Don’t miss this great opportunity. Schedule your private tour today!
- Listing Status:
- Active
- Date Added:
- May 28, 2026
- Data Last Updated:
- May 30, 2026 at 8:23PM
- Listing Office:
- SOUTH CEDAR REAL ESTATE, INC : 813-374-7907
- Listing Agent:
- Carlos Carrion : 954-952-2155
- MLS ID:
- TB8513373

- General: Sidewalk
- Roofing: Other
- General: BlockConcreteOneBlockSlab
- Road/Access: Paved
- Originating MLS: Stellar MLS
- County: Hillsborough
- Zoning: RSC-6LAKE CREST MANOR LOT 37U-34-28-17-0BU-000000-00037.0
- View: Water
- Utilities: Electricity AvailablePublicWater Available
- Water: Public
- Sewer: Public Sewer
- Source: Stellar MLS
- Ownership: Fee Simple
This listing courtesy of Carlos Carrion , SOUTH CEDAR REAL ESTATE, INC
Monthly Payment
- Principal & Interest $
- Property Taxes $
- Home Insurance $
- VA Funding Fee $

 New - 1 day ago