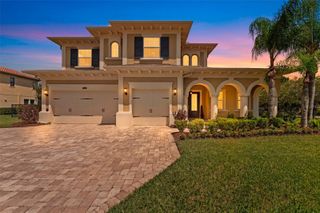
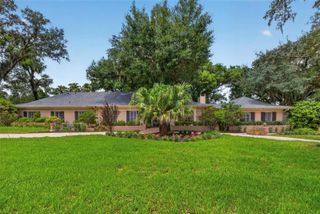
6509 STONINGTON DRIVE S, Tampa, FL 33647
- 5 beds |
- 4 baths |
- 4,030 sqft
 Single-Family Home
  Built in 1990
  0.33acre lot
 2 car garage
  $322/sqft
  Listed 5 months ago
Property Description
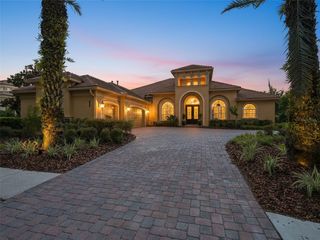
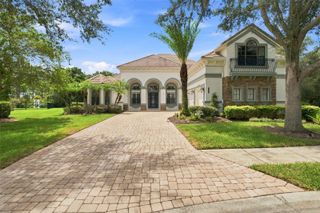
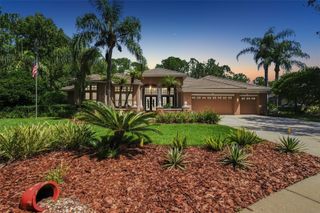
SELLER OFFERING UP TO $25,000 TOWARD CLOSING COSTS AND/OR INTEREST-RATE BUYDOWN! + FOUR-POINT INSPECTION COMPLETED. Architecturally distinctive CUSTOM ESTATE in Tampa Palms’ premier STONINGTON enclave. Blending timeless Old Florida architecture with complete modern mechanical peace of mind, this 5-bedroom, 4-bath retreat offers exceptional livability, custom finishes, and seamless INDOOR-OUTDOOR living. TURNKEY SYSTEMS & MAJOR UPGRADES: Hurricane-rated windows and doors throughout; dual-zone HVAC systems including complete duct replacement (2020); new electrical panels (2023); new water heater (2023). RESORT GROUNDS & POOL: Complete exterior landscape redesign featuring high-end plantings including Japanese Boxwoods, Burford Holly, and Gardenias, architectural pea gravel paths, and a resurfaced SALTWATER POOL & SPA within a private screened lanai. INTERIOR & ARCHITECTURAL HIGHLIGHTS: CHEF’S KITCHEN fully remodeled with sage cabinetry, Calacatta quartz countertops, natural gas range, walk-in pantry, and a double-sided fireplace connecting to the central living space. MAIN-FLOOR PRIMARY SUITE with direct pool access, dedicated sitting room, custom closet organization, and an updated dual-vanity bath with glass-enclosed shower. FLEXIBILITY & STORAGE: Private bonus suite with full bath above the garage, ideal for an executive office or guest suite; unique architectural loft nooks; and dual walk-in attic spaces. GARAGE & GYM: 2+ car garage equipped with a dedicated Tesla EV charger, custom storage, and dedicated flex space for a home gym. Fresh paint inside and out, including all doors and trim, gives the home a beautifully elegant feel. Located in the highly desirable TAMPA PALMS community with COUNTRY CLUB for GOLF, TENNIS. PARKS, TRAILS, and TOP-RATED SCHOOLS nearby. A truly UNIQUE HOME offering CHARACTER, FUNCTION, and LIFESTYLE.
- Listing Status:
- Active
- Date Added:
- April 17, 2026
- Data Last Updated:
- September 28, 2026 at 9:21PM
- Listing Office:
- REAL BROKER, LLC : 855-450-0442
- Listing Agent:
- Rebecca Kuntz : 813-367-6822
- Contact:
- 855-450-0442
- MLS ID:
- TB8498876

- General: Hurricane ShuttersHeatedIn Ground
- Style: Traditional
- Other Structures: EnclosedPorchFront PorchDeckScreenedPatioCovered
- Pool: GuniteHeatedIn GroundPool Sweep
- Parking: Oversized
- Roofing: Shingle
- Windows: BlindsInsulated WindowsShuttersStorm Window(s)
- General: BlockTwoSlab
- Road/Access: Asphalt
- HOA Amenities: 332.0Annually
- Originating MLS: Stellar MLS
- County: Hillsborough
- Zoning: CUTAMPA PALMS UNIT 2A LOT 4 BLOCK 4A-35-27-19-1E0-000004-00004.0
- Utilities: BB/HS Internet AvailableCable AvailableElectricity ConnectedNatural Gas AvailableNatural Gas ConnectedPropanePublicSewer ConnectedWater Connected
- Water: Public
- Sewer: Public Sewer
- Source: Stellar MLS
- Ownership: Fee Simple
This listing courtesy of Rebecca Kuntz , REAL BROKER, LLC
Monthly Payment
- Principal & Interest $
- Property Taxes $
- Home Insurance $
- VA Funding Fee $