9212 PINE ISLAND COURT, Tampa, FL 33647
- 4 beds |
- 4 baths |
- 4,091 sqft
 Single-Family Home
 Built in 1996
 0.44acre lot
 3 car garage
 $305/sqft
 Listed 2 months ago
Property Description
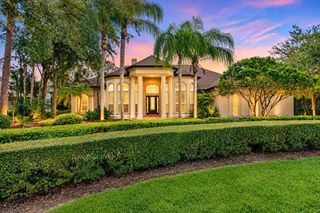
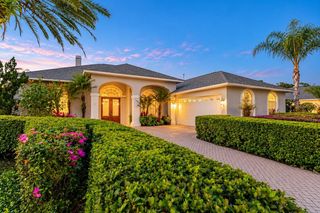
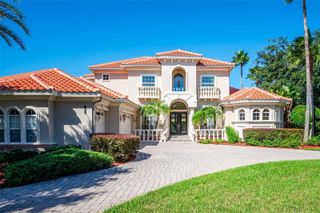
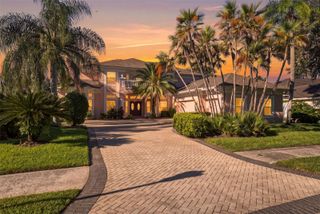
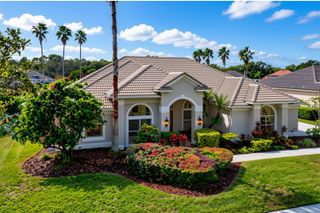
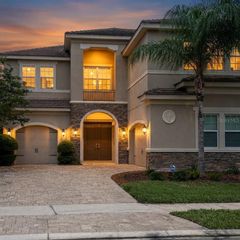
SIGNIFICANT PRICE IMPROVEMENT! LUXURY IS NOW MORE ATTAINABLE! Welcome to an exceptional private estate where elegance meets quintessential Florida living. Situated on an almost half-acre corner homesite with desirable northern exposure and serene conservation views, this expanded 4,091 SF Arthur Rutenberg Bimini VIII offers exceptional privacy in the prestigious guard-gated community of Osprey Pointe at Hunter’s Green. The floor plan features 4 bedrooms, 3.5 baths, office/den, formal living and dining rooms, and a spacious 17' x 21' family room with custom built-ins, fireplace, hardwood floors, vaulted ceilings, and abundant natural light. Dramatic pocket sliders open to spectacular outdoor living spaces.The heart of the home is a $100,000 chef’s kitchen renovation featuring custom solid-wood cabinetry, granite countertops, stone backsplash, butcher-block island, 6' x 8' walk-in pantry, and premium Wolf, GE Café, KitchenAid, and GE Monogram appliances. A central vacuum system adds everyday convenience.The expansive primary suite boasts pool and conservation views, sitting area, dual walk-in closets, spa-inspired bath, and custom boutique-style dressing room. A remarkable 21' x 27' fourth-bedroom suite with private bath, custom built-ins, and separate entrance offers flexibility for guests, multigenerational living, or a private retreat. Enjoy resort-style outdoor living in the extraordinary 41' x 50' screened lanai with conservation views, Pebble Sheen pool, French-pattern travertine decking, and summer kitchen with sink and refrigerator. Additional highlights include crown molding, plantation shutters, French doors, window seats, and a 30' x 30' 3+ car garage with 9' x 18' storage and central vacuum system, providing effortless whole-home cleaning and making everyday living easier. Recent updates include tile roof (2019), AC (2025), water heater (2026), and upgraded bathrooms. Hunter’s Green offers a prestigious gated lifestyle with the Tom Fazio-designed championship golf course, tennis, and nearby Flatwoods trails, premier shopping, dining, I-75, and leading medical centers, including VA, BayCare, AdventHealth, and Moffitt Cancer Center. 9212 Pine Island Ct is a rare opportunity to enjoy luxury, privacy, generous living spaces, and exceptional outdoor entertaining. Discover Florida living at its finest at this newly improved price. Schedule your private showing today!
- Listing Status:
- Active
- Date Added:
- September 9, 2026
- Data Last Updated:
- November 12, 2026 at 11:20PM
- Listing Office:
- DALTON WADE INC : 888-668-8283
- Listing Agent:
- Lessie Reyes : 813-298-5541
- Contact:
- 888-668-8283
- MLS ID:
- TB8537195

- Pool: GuniteIn GroundScreen Enclosure
- Parking: Garage Door Opener
- Roofing: Tile
- Windows: Window Treatments
- General: BlockStuccoOneSlab
- Road/Access: ConcretePaved
- HOA Amenities: GatedParkPlaygroundSecurityTennis Court(s)Vehicle Restrictions750.0Semi-Annually
- Originating MLS: Stellar MLS
- County: Hillsborough
- Zoning: PD-AHUNTER'S GREEN PARCEL 12 LOT 35 BLOCK 1A-18-27-20-23Y-000001-00035.0
- Utilities: BB/HS Internet AvailableElectricity ConnectedPublic
- Water: None
- Sewer: Public Sewer
- Source: Stellar MLS
- Ownership: Fee Simple
This listing courtesy of Lessie Reyes , DALTON WADE INC
Monthly Payment
- Principal & Interest $
- Property Taxes $
- Home Insurance $
- VA Funding Fee $