6526 S MACDILL AVENUE 2, Tampa, FL 33611
- 3 beds |
- 4 baths |
- 2,734 sqft
 Town Home
  Built in 2026
  871sqft lot
 2 car garage
  $485/sqft
  Listed 20 days ago
Property Description
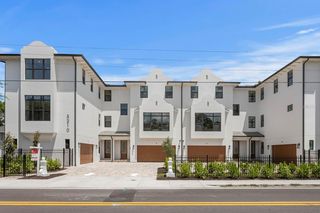
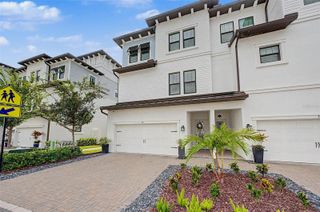
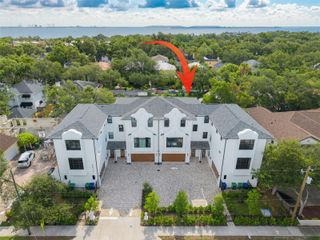
Under Construction. Welcome to Palm Park, an exclusive gated community of just 13 new-construction townhomes in South Tampa. Completion is anticipated between February-March 2027. The frame of each townhome is built from Light Gauge Steel offering superior structural integrity, enhanced sound insulation, and exceptional energy efficiency. Each unit spans four levels, and features 3 bedrooms, 3.5 bathrooms, a two-car garage, balcony, front porch, and rooftop terrace. Interiors showcase Eurocraft cabinetry, quartz countertops, panel-ready Bosch appliances, and brushed-gold finishes. The primary suite includes a walk-in closet and spa-inspired bath with a freestanding tub, ceiling-mounted waterfall shower, and champagne-bronze fixtures. Residents also enjoy a community pool, deck, and grilling area. The property did not experience flooding during either hurricane in 2024. Ideally located approximately 5 minutes from Bayshore Boulevard, Ballast Point Park, and Tampa Yacht & Country Club, Palm Park is also just 10 minutes from Downtown Tampa and Water Street and approximately 25 minutes from Downtown St. Petersburg. Completion is anticipated between November 2026 and January 2027, with move-ins beginning November 2026. Schedule your private showing today to secure your preferred residence before completion.
- Listing Status:
- Active
- Date Added:
- September 14, 2026
- Data Last Updated:
- September 28, 2026 at 10:21PM
- Listing Office:
- SMITH & ASSOCIATES REAL ESTATE : 813-839-3800
- Listing Agent:
- Bianca Lopez : 813-401-8415
- Contact:
- 813-839-3800
- MLS ID:
- TB8547384

- General: BalconyLightingOutdoor GrillPermeable PavingRain GuttersSidewalkStorage
- Style: Contemporary
- Other Structures: Front PorchPatioCovered
- Roofing: Membrane
- Windows: Skylight(s)Aluminum FramesDouble Pane WindowsENERGY STAR Qualified WindowsLow-Emissivity WindowsStorm Window(s)
- General: Metal SidingStuccoThree Or MoreSlab
- Road/Access: Paved
- HOA Amenities: GatedPoolPoolInsuranceMaintenance Structure500.0Monthly
- Originating MLS: Stellar MLS
- County: Hillsborough
- Zoning: PDPALM PARK SOUTH TOWNHOMES TRACT AA-15-30-18-D80-000000-A0000.0
- View: Pool
- Fencing: ElectricFencedOther
- Utilities: Cable ConnectedElectricity ConnectedNatural Gas ConnectedPublicSewer Connected
- Water: Public
- Sewer: Public Sewer
- Source: Stellar MLS
- Ownership: Fee Simple
This listing courtesy of Bianca Lopez , SMITH & ASSOCIATES REAL ESTATE
Monthly Payment
- Principal & Interest $
- Property Taxes $
- Home Insurance $
- VA Funding Fee $