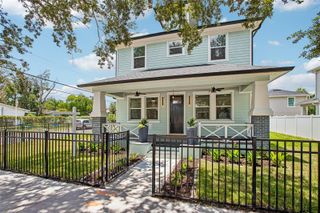
6606 N 9TH STREET, Tampa, FL 33604
- 4 beds |
- 3 baths |
- 2,507 sqft
 Single-Family Home
  Built in 2026
  5,227sqft lot
 —— car garage
  $317/sqft
  Listed 14 days ago
Property Description
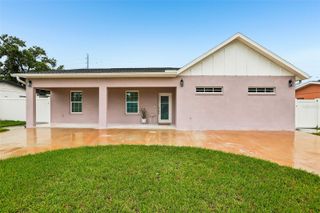
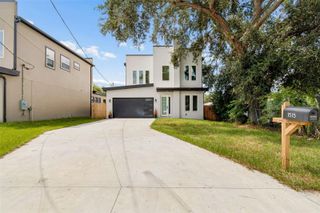
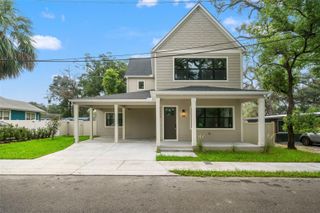
Brand-new construction in the heart of highly sought-after Seminole Heights, this custom 4-bedroom, 3-bathroom home offers over 2,500 square feet of thoughtfully designed living space. With custom finishes and distinctive architectural design, this home stands apart from the typical new construction you'll find. A welcoming front porch leads inside to an expansive open floor plan with 10-foot ceilings, luxury vinyl plank flooring, abundant natural light, and a striking electric fireplace framed by a custom wood slat accent wall. The kitchen sits at the center of the home and features Calacatta quartz countertops, a large waterfall island, custom cabinetry, stainless steel appliances, and ample counter space. Continuing through the first floor, you'll also find a full bedroom and bathroom, creating a flexible space for guests, a home office, or multigenerational living. Upstairs, the spacious primary suite features a large walk-in closet and an en suite bathroom with dual vanities and an oversized walk-in shower complete with five shower heads, including a rainfall shower head. Two additional bedrooms, a full bathroom, and the laundry room complete the second floor. Hurricane impact windows throughout provide added peace of mind. Step outside to a covered back patio overlooking the fully fenced backyard, complete with irrigation in both the front and rear yards, while the two-car carport provides convenient covered parking. Located a short distance from Fryer House, Gangchu, and Rollin' Mullet, with easy access to I-275 and just 10 minutes from Downtown Tampa, this is a rare opportunity to own a custom new construction home in one of Tampa's most sought-after neighborhoods.
- Listing Status:
- Active
- Date Added:
- July 30, 2026
- Data Last Updated:
- August 13, 2026 at 7:22PM
- Listing Office:
- FRANK ALBERT REALTY : 813-546-2503
- Listing Agent:
- Chandler Thompson : 813-260-0438
- Contact:
- 813-546-2503
- MLS ID:
- TB8534446

- General: Private YardRain GuttersSidewalkSliding Doors
- Other Structures: Front PorchRear PorchCovered
- Roofing: Shingle
- General: BlockFrameTwoSlab
- Road/Access: AsphaltConcrete
- Originating MLS: Stellar MLS
- County: Hillsborough
- Zoning: SH-RSMAAG SUB LOT 8 AND SOUTH 10 FT OF LOT 9A-31-28-19-4JY-000000-00008.2
- Fencing: Vinyl
- Utilities: Public
- Water: Public
- Sewer: Public Sewer
- Source: Stellar MLS
- Ownership: Fee Simple
This listing courtesy of Chandler Thompson , FRANK ALBERT REALTY
Monthly Payment
- Principal & Interest $
- Property Taxes $
- Home Insurance $
- VA Funding Fee $

 New - 3 days ago