6611 ROCKY PARK STREET, Tampa, FL 33625
- 3 beds |
- 3 baths |
- 1,852 sqft
 Town Home
  Built in 2019
  2,614sqft lot
 2 car garage
  $202/sqft
  Listed 5 days ago
Property Description
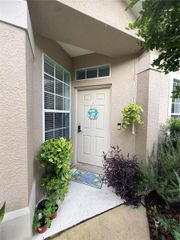
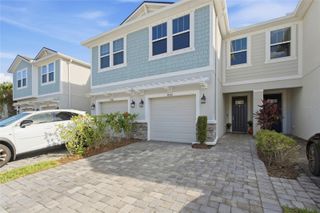
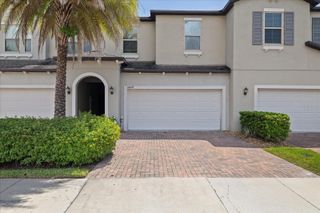
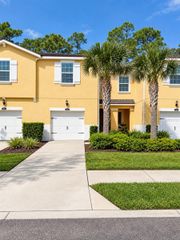
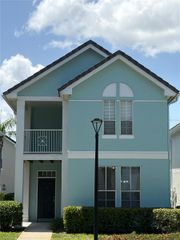
Welcome to 6611 Rocky Park St! Built in 2019, this move-in-ready end-unit townhome in BridgeHaven puts you less than a mile from Citrus Park Town Center, 40+ restaurants, the Upper Tampa Bay Trail, and the Veterans Expressway. It has NO CDD fees and a low HOA, and it's in Flood Zone X. As an end unit, the home gets extra windows, more natural light, and green space along the side and back. The first floor has tile throughout and an open layout, with the living area flowing into the kitchen. The kitchen has granite countertops, stainless steel appliances, an oversized island, and a walk-in pantry. Upstairs, a loft works well as a home office or flex space. The primary suite has a walk-in closet and a bath with double vanities and an oversized walk-in shower. The two additional bedrooms share a Jack-and-Jill bath, and the laundry room is on the same floor. Outside, a fully screened patio wraps along the back and side of the home and looks out over the green space. The home also has hurricane shutters, and the attached two-car garage gives you parking plus storage. The $382 monthly HOA covers high-speed internet, cable, exterior maintenance, roof reserves, and the community pool. That's a lot of your monthly bills handled in one payment. Easy commute to downtown and Tampa international airport. Schedule your showing today!
- Listing Status:
- Active
- Date Added:
- September 23, 2026
- Data Last Updated:
- September 28, 2026 at 12:24PM
- Listing Office:
- LPT REALTY, LLC : 877-366-2213
- Listing Agent:
- Todd Griffin : 813-410-3464
- Contact:
- 877-366-2213
- MLS ID:
- TB8550870

- General: Hurricane ShuttersRain GuttersSidewalk
- Other Structures: EnclosedScreenedPatioCovered
- Roofing: Shingle
- Windows: BlindsDouble Pane WindowsInsulated Windows
- General: StuccoTwoSlab
- Road/Access: Asphalt
- HOA Amenities: PoolEscrow Reserves FundInternetMaintenance StructureMaintenance GroundsTrash382.0Monthly
- Originating MLS: Stellar MLS
- County: Hillsborough
- Zoning: PDBRIDGE HAVEN PHASE 1 LOT 90U-12-28-17-A6Q-000000-00090.0
- Utilities: Cable ConnectedElectricity ConnectedPublicSewer ConnectedWater Connected
- Water: None
- Sewer: Public Sewer
- Source: Stellar MLS
- Ownership: Fee Simple
This listing courtesy of Todd Griffin , LPT REALTY, LLC
Monthly Payment
- Principal & Interest $
- Property Taxes $
- Home Insurance $
- VA Funding Fee $