$315,000
7029 DRURY STREET, Tampa, FL 33635
- 2 beds |
- 2 baths |
- 1,477 sqft
 Single-Family Home
  Built in 1985
  5,227sqft lot
 2 car garage
  $213/sqft
  Listed 4 days ago
Property Description
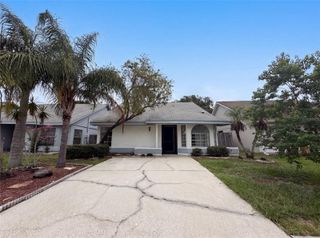
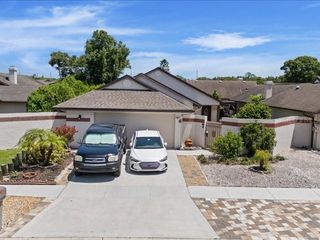
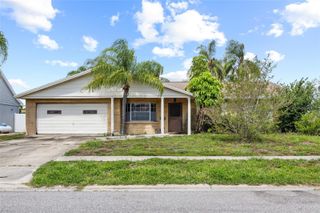
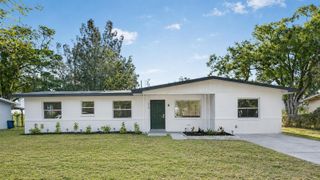
Welcome to this rare, beautifully updated home in the popular Westchase area. This move-in-ready house offers 2 bedrooms, 2 fully remodeled bathrooms, and a spacious layout with many possibilities. The unique floor plan includes a private courtyard, ideal for relaxing or entertaining, and a two-car garage. Both bathrooms have been completely upgraded, and the home has been freshly painted. Conveniently located near shopping, dining, parks, and major roads, this well-maintained home blends comfort, style, and practicality. Homes like this are hard to find, so don't miss your chance to own a special property in one of Tampa's most desirable neighborhoods.
- Listing Status:
- Active
- Date Added:
- July 22, 2026
- Data Last Updated:
- July 27, 2026 at 2:23AM
- Listing Office:
- REALTY BLU : 813-221-4890
- Listing Agent:
- Gabriel Molinet : 813-260-0587
- MLS ID:
- TB8531793

- General: OtherPrivate EntrancePrivate MailboxRain GuttersSidewalkSliding DoorsStorage
- Style: FloridaOtherPatio HomeTraditional
- Other Structures: Front PorchPatioSide Porch
- Roofing: Shingle
- General: StuccoOneSlab
- Road/Access: Asphalt
- HOA Amenities: 255.0Annually
- Originating MLS: Stellar MLS
- County: Hillsborough
- Zoning: PDBAYPORT WEST PHASE 2 LOT 8 BLOCK 3U-28-28-17-0B3-000003-00008.0
- View: Garden
- Fencing: Fenced
- Utilities: Cable AvailableElectricity ConnectedPublicSewer Connected
- Water: Public
- Sewer: Public Sewer
- Source: Stellar MLS
- Ownership: Fee Simple
This listing courtesy of Gabriel Molinet , REALTY BLU
Monthly Payment
$Est. Payment
- Principal & Interest $
- Property Taxes $
- Home Insurance $
- VA Funding Fee $