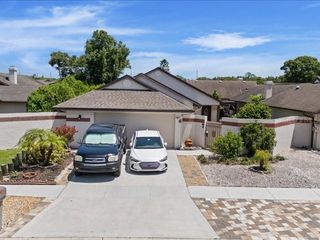
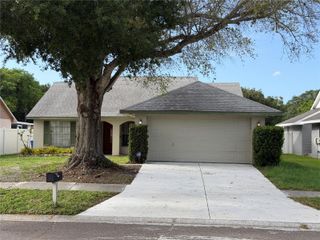
8002 WOODVINE PLACE, Tampa, FL 33615
- 3 beds |
- 2 baths |
- 1,320 sqft
 Single-Family Home
  Built in 1977
  7,405sqft lot
 1 car garage
  $286/sqft
  Listed 14 days ago
Property Description
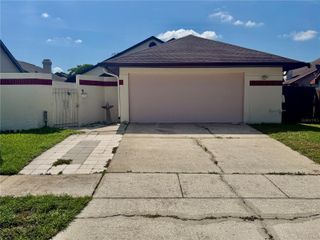
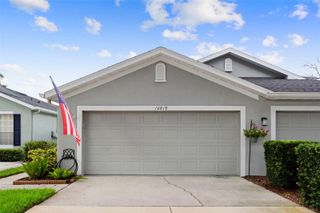
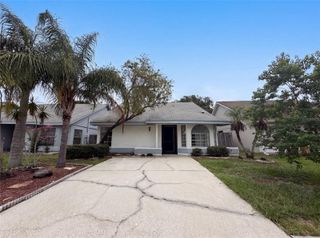
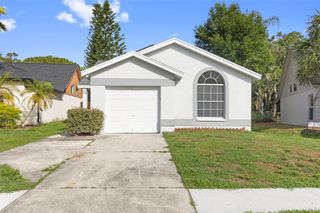
Virtually Staged. Welcome to this beautifully maintained 3-bedroom, 2-bathroom, 1 car garage, home situated on a 7,500- sq. ft. corner lot in the desirable Town 'N' Country area of Tampa. This move-in-ready home offers a functional and inviting floor plan featuring a spacious living room, family room, dining area, functional kitchen, and an interior laundry room. The home showcases tile flooring throughout, providing durability and easy maintenance. The kitchen is equipped with granite countertops and stainless steel appliances, creating a stylish and functional space for everyday cooking and entertaining. Both bathrooms have been tastefully updated, adding a modern touch to the home's appeal. A valuable upgrade includes hurricane impact windows installed in 2024, offering enhanced storm protection, improved energy efficiency, and peace of mind, all Ac Air vents are 2026. Best of all, there is NO HOA, giving you greater flexibility and fewer monthly expenses. Ideally located just minutes from Tampa International Airport, Downtown Tampa, International Plaza, Veterans Expressway, I-275, shopping, dining, parks, schools, and the beautiful Gulf Coast beaches. This home combines comfort, convenience, and an unbeatable location. Whether you're a fire 2026rst-time homebuyer, looking to downsize, or searching for an excellent investment opportunity, this property is a must-see. Schedule your private showing today!
- Listing Status:
- Active
- Date Added:
- July 14, 2026
- Data Last Updated:
- July 27, 2026 at 3:22AM
- Listing Office:
- FUTURE HOME REALTY INC : 813-855-4982
- Listing Agent:
- Janet Pereira Peraza : 813-451-8730
- MLS ID:
- TB8528951

- General: Private Yard
- Style: Contemporary
- Other Structures: Shed(s)StorageEnclosedFront PorchPatio
- Roofing: Shingle
- Windows: BlindsDouble Pane WindowsStorm Window(s)
- General: BlockStuccoOneSlab
- Road/Access: Paved
- Originating MLS: Stellar MLS
- County: Hillsborough
- Zoning: PDWOODBRIDGE AT ROCKY CREEK LOT 7 BLOCK 1U-26-28-17-09T-000001-00007.0
- View: City
- Fencing: Fenced
- Utilities: BB/HS Internet AvailableElectricity AvailableElectricity ConnectedSewer AvailableSewer ConnectedWater AvailableWater Connected
- Water: Public
- Sewer: Public Sewer
- Source: Stellar MLS
- Ownership: Fee Simple
This listing courtesy of Janet Pereira Peraza , FUTURE HOME REALTY INC
Monthly Payment
- Principal & Interest $
- Property Taxes $
- Home Insurance $
- VA Funding Fee $