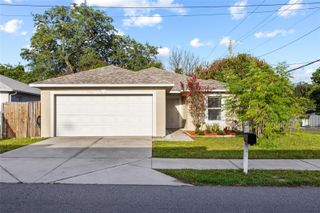
813 E NEW ORLEANS AVENUE, Tampa, FL 33603
- 3 beds |
- 2 baths |
- 1,480 sqft
 Single-Family Home
  Built in 1922
  4,792sqft lot
 1 car garage
  $314/sqft
  Listed 4 days ago
Property Description
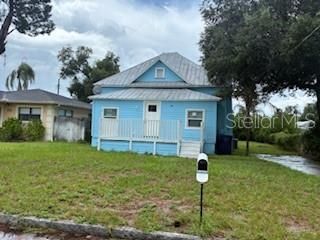
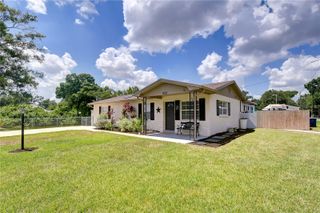
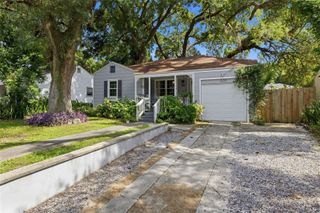
Historic Charm. Modern Peace of Mind.Experience the timeless character of this beautifully preserved 1920s bungalow, thoughtfully updated to blend classic architectural charm with today’s modern conveniences. The beautifully renovated kitchen features elegant quartz countertops and solid wood cabinetry, creating the perfect balance of vintage character and modern living. Luxury vinyl plank flooring flows throughout the home, complementing its timeless appeal with durability and easy maintenance. Thoughtfully preserved original details—including charming built-in cabinetry and generous linen storage in the main bathroom—celebrate the craftsmanship that makes historic bungalows so beloved.Major capital improvements provide lasting peace of mind, including a new asphalt fiberglass shingle roof (2022), complete drain line and sewer line replacement with whole-home re-piping (2022) by Benjamin Franklin Plumbing, a 150-amp electrical panel upgrade (2020), new ductwork (2020), and a 2.5-ton Bryant heat pump A/C system (2016). The home also features a whole-house 3-stage water filtration system with premium catalytic carbon filtration and a built-in scale inhibitor.Outside, the detached garage offers exceptional flexibility for parking, additional storage, a workshop, or the opportunity to create a future guest house, home office, or income-producing ADU (buyer to verify zoning and permitting).Located in the heart of historic Seminole Heights, this home is just a short walk (approximately 1 mile) from the Hillsborough River and benefits from ongoing Riverwalk expansions that continue to improve connectivity and outdoor recreation throughout the area. Nearby, the major $800 million redevelopment of Robles Park Village is bringing significant new investment, community amenities, and neighborhood improvements—further elevating the long-term value and appeal of this location.With inviting curb appeal and a prime Seminole Heights address, this move-in-ready home offers the rare combination of authentic 1920s charm, thoughtful updates, and lasting peace of mind.
- Listing Status:
- Active
- Date Added:
- July 24, 2026
- Data Last Updated:
- July 27, 2026 at 6:21AM
- Listing Office:
- LONDON FOSTER REALTY : 305-514-0100
- Listing Agent:
- Mark Yost III : 813-431-2701
- MLS ID:
- TB8531813

- General: Awning(s)GardenPrivate MailboxRain GuttersSidewalkStorage
- Style: BungalowCottageCraftsman
- Other Structures: OtherStorageWorkshopEnclosedPorchFront PorchScreenedPatioCovered
- Parking: DrivewayGarage Faces SideOff StreetRV Access/ParkingTandemWorkshop in Garage
- Roofing: Shingle
- Windows: Aluminum Frames
- General: Vinyl SidingFrameOneCrawlspacePillar/Post/Pier
- Road/Access: Asphalt
- Originating MLS: Stellar MLS
- County: Hillsborough
- Zoning: SH-RSHANLEY'S SUBDIVISION E 1/2 OF LOT 12 AND W 19 FT OF LOT 13A-01-29-18-4GC-000000-00012.0
- Fencing: Vinyl
- Utilities: BB/HS Internet AvailableCable AvailableCable ConnectedElectricity ConnectedFiber OpticsPublicSewer ConnectedWater Connected
- Water: Public
- Sewer: Public Sewer
- Source: Stellar MLS
- Ownership: Fee Simple
This listing courtesy of Mark Yost III , LONDON FOSTER REALTY
Monthly Payment
- Principal & Interest $
- Property Taxes $
- Home Insurance $
- VA Funding Fee $

 New - 1 day ago