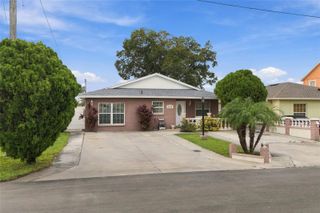
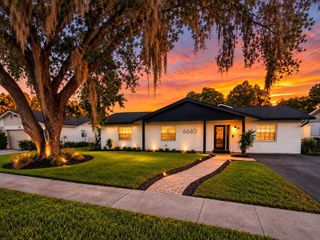
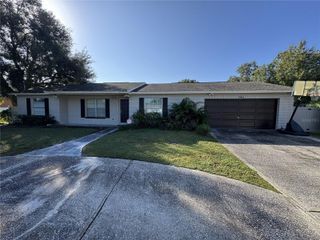
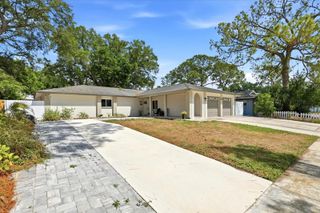
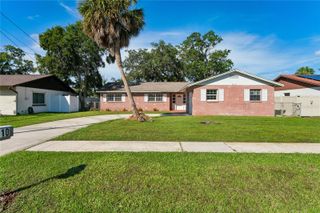
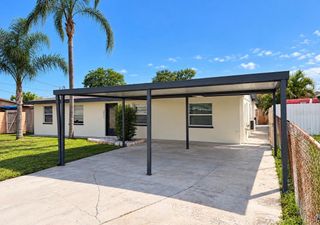
8326 ARCHWOOD CIRCLE, Tampa, FL 33615
- 5 beds |
- 2 baths |
- 2,088 sqft
 Single-Family Home
 Built in 1964
 7,405sqft lot
 1 car garage
 $250/sqft
 Listed 7 days ago
Property Description
8326 Archwood Cir is a residence with a functional layout and comfortable living spaces throughout. The kitchen features ample counter space, a patterned backsplash, and white cabinetry, creating a well-equipped space for cooking and entertaining. The living room features a ceiling fan and shuttered windows. Bedrooms include closet storage. The bathrooms include a glass-enclosed shower and a tub and shower combination. Outside, a screened porch overlooks an in-ground pool, creating an expansive area for relaxation and entertaining. This residence combines practical design with comfortable living spaces, delivering functional amenities throughout every room. Included 100-Day Home Warranty
- Listing Status:
- Active
- Date Added:
- November 5, 2026
- Data Last Updated:
- November 12, 2026 at 7:20AM
- Listing Office:
- OPENDOOR BROKERAGE LLC : 480-462-5392
- Listing Agent:
- Karen Albright : 480-462-5392
- Contact:
- Homes@opendoor.com
- MLS ID:
- O6455241

- General: Other
- Pool: In Ground
- Parking: DrivewayTandem
- Roofing: Shingle
- General: BlockBrickStuccoTwoSlab
- Road/Access: Asphalt
- HOA Amenities: None
- Originating MLS: Stellar MLS
- County: Hillsborough
- Zoning: RSC-6BAY CREST PARK UNIT NO 09 LOT 21 BLOCK 13U-02-29-17-0EZ-000013-00021.0
- Fencing: Other
- Utilities: Electricity AvailableNatural Gas AvailableWater Available
- Water: Public
- Sewer: Public Sewer
- Source: Stellar MLS
- Ownership: Fee Simple
This listing courtesy of Karen Albright , OPENDOOR BROKERAGE LLC
Monthly Payment
- Principal & Interest $
- Property Taxes $
- Home Insurance $
- VA Funding Fee $