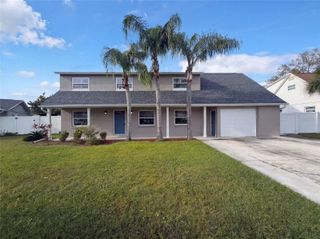
8331 W POCAHONTAS AVENUE, Tampa, FL 33615
- 4 beds |
- 3 baths |
- 2,119 sqft
 Single-Family Home
 Built in 1969
 8,276sqft lot
 2 car garage
 $243/sqft
 Listed 17 days ago
Property Description
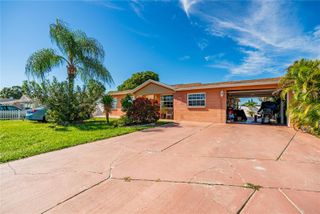
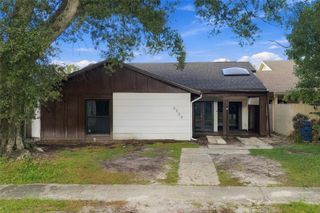
NO HOA, BONUS LIVING SPACE WITH PRIVATE ENTRANCE, AND SO MUCH MORE! Welcome to 8331 W Pocahontas Ave, a beautiful Tampa home offering a spacious open floor plan and a unique bonus living area featuring its own private entrance, kitchen, bedroom, and bathroom! Perfect for extended family, guests, or anyone looking for additional privacy and flexibility. From the moment you step inside, you'll appreciate the bright and inviting living space, featuring vaulted ceilings with exposed beams, modern lighting, and beautiful tile flooring throughout the main living areas. The living room flows seamlessly into the dining area and kitchen, creating a comfortable space for everyday living and entertaining. The kitchen offers beautiful granite countertops, a breakfast bar, and plenty of storage space. The home also features an indoor laundry room, a spacious walk-in closet, and an attached two-car garage. BUT THERE'S MORE! The additional private living space offers incredible flexibility, whether you're looking for a comfortable setup for extended family, a private guest retreat, or simply extra room to suit your lifestyle. With its own entrance, kitchen, bedroom, and bathroom, this bonus area is truly a standout feature! Step outside and enjoy the covered front porch and outdoor kitchen, a perfect spot for entertaining family and friends. Conveniently located in Tampa, this home combines comfortable living, flexible space, and desirable features. Don't miss this opportunity. Schedule your private showing today!
- Listing Status:
- Active
- Date Added:
- October 29, 2026
- Data Last Updated:
- November 12, 2026 at 7:20AM
- Listing Office:
- COLDWELL BANKER REALTY : 813-253-2444
- Listing Agent:
- Breisy Loforte : 813-965-5045
- Contact:
- 813-253-2444
- MLS ID:
- TB8562571

- General: Outdoor KitchenPrivate MailboxPrivate YardSidewalkStorage
- Style: Ranch
- Other Structures: Guest HouseOutdoor KitchenFront PorchRear PorchCovered
- Parking: Covered
- Roofing: Shingle
- Windows: ENERGY STAR Qualified WindowsInsulated WindowsLow-Emissivity Windows
- General: BlockStuccoOneSlab
- Road/Access: AsphaltPaved
- Originating MLS: Stellar MLS
- County: Hillsborough
- Zoning: RSC-6TOWN'N COUNTRY PARK UNIT NO 25 LOT 16 BLOCK 58U-35-28-17-0CV-000058-00016.0
- Fencing: FencedOther
- Utilities: Cable AvailableElectricity AvailableFiber OpticsPhone AvailableSewer Connected
- Water: Public
- Sewer: Public Sewer
- Source: Stellar MLS
- Ownership: Fee Simple
This listing courtesy of Breisy Loforte , COLDWELL BANKER REALTY
Monthly Payment
- Principal & Interest $
- Property Taxes $
- Home Insurance $
- VA Funding Fee $

 New - 2 days ago