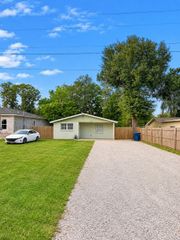
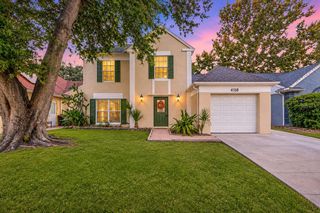
8413 N HIGHLAND AVENUE, Tampa, FL 33604
- 3 beds |
- 3 baths |
- 1,812 sqft
 Single-Family Home
 Built in 2004
 10,019sqft lot
 1 car garage
 $232/sqft
 Listed 4 days ago
Property Description
PROFESSIONAL PHOTOS COMING SOON! Welcome to 8413 N Highland Ave — a FULLY REMODELED, move-in ready home where all the big-ticket items are already done for you! Built in 2004, this 3-bedroom, 2.5-bath home features — A/C and electrical panel 2026 — plus brand-new appliances. Modern comfort and total peace of mind from day one. The layout flows beautifully: a bright living room at the entrance, with convenient garage access, leads into a versatile dinette area that opens to a spacious open-concept kitchen and dining/family room — one generous, airy space to cook, gather, and entertain. Every area is wide and open, a blank canvas for the new owner to design and live their way. An elegant finishing touch sets this home apart: lighted baseboards that cast a warm, elegant glow throughout — and provide soft nighttime illumination, perfect for moving around after dark without turning on harsh, bright lights. Outside, enjoy your own private retreat: an enclosed screened terrace with a counter and sink — the perfect recreation area to turn into your outdoor kitchen, bar, or lounge, exactly to your taste. And the location does the rest: minutes to Busch Gardens and Adventure Island, about 10 minutes to USF and the university medical district, quick I-275 access with Downtown Tampa and Ybor City just ~15 minutes away, and the Hillsborough River and Rowlett Park nearby for kayaking, parks, and outdoor weekends. Renovated, spacious, and connected to everything — homes like this don't wait. Schedule your showing today!
- Listing Status:
- Active
- Date Added:
- November 9, 2026
- Data Last Updated:
- November 12, 2026 at 2:21AM
- Listing Office:
- AVENUE HOMES LLC : 833-499-2980
- Listing Agent:
- Marileidy Garcia Diaz : 786-238-6260
- Contact:
- 813-504-0157
- MLS ID:
- TB8565659

- General: BalconyOutdoor KitchenPrivate MailboxPrivate YardSidewalk
- Roofing: Shingle
- General: BlockStuccoOneSlab
- Road/Access: Paved
- Originating MLS: Stellar MLS
- County: Hillsborough
- Zoning: RS-50MANOR HILLS SUBDIVISION LOTS 28 29 AND 30 AND W 1/2 CLOSED ALLEY ABUTTING ON E BLOCK 12A-24-28-18-3EN-000012-00028.0
- Utilities: Public
- Water: Public
- Sewer: Public Sewer
- Source: Stellar MLS
- Ownership: Fee Simple
This listing courtesy of Marileidy Garcia Diaz , AVENUE HOMES LLC
Monthly Payment
- Principal & Interest $
- Property Taxes $
- Home Insurance $
- VA Funding Fee $