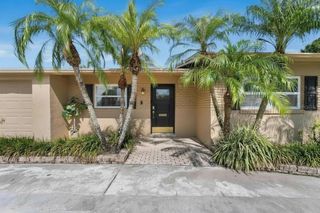
8422 MILLWOOD DRIVE, Tampa, FL 33615
- 4 beds |
- 3 baths |
- 1,965 sqft
 Single-Family Home
 Built in 1965
 7,841sqft lot
 3 car garage
 $330/sqft
 Listed 1 day ago
Property Description
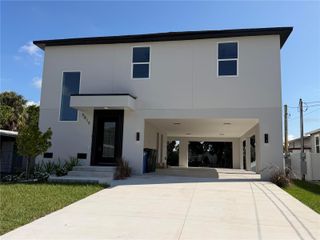
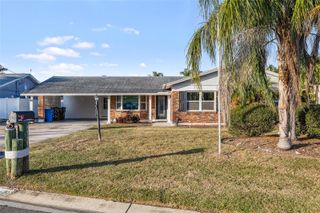
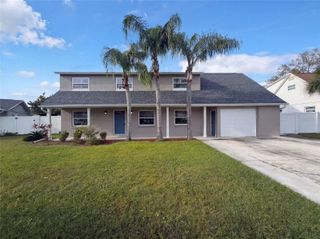
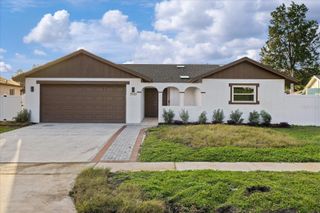
Discover the Florida lifestyle in this spacious 4-bedroom, 2.5-bath pool home located in the established Bay Crest Park community of Tampa! Offering 1,965 square feet of living space, this two-story residence features an updated kitchen with wood cabinetry, stainless steel appliances, a breakfast bar, and generous counter space. Enjoy separate living and dining areas, a spacious upstairs primary suite with an oversized walk-in closet, and a private balcony overlooking the sparkling swimming pool. Step outside to your own backyard retreat featuring a private pool, covered and screened patio, and fully fenced yard—perfect for relaxing or entertaining year-round. One of the property's standout features is the attached 3-car garage, offering exceptional flexibility for additional vehicles, storage, or workshop space, along with room for boat or RV parking. Boating enthusiasts will appreciate the community boat ramp with access to Tampa Bay waterways, located approximately 0.2 miles away. Ideally situated near Tampa International Airport, Westshore, Rocky Point, shopping, dining, and major highways, this home combines comfortable living, outdoor enjoyment, and an excellent Tampa location. Don't miss the opportunity to make this Bay Crest Park pool home your own!
- Listing Status:
- Active
- Date Added:
- November 12, 2026
- Data Last Updated:
- November 12, 2026 at 7:20AM
- Listing Office:
- LPT REALTY, LLC : 877-366-2213
- Listing Agent:
- Shante Kelly : 813-304-7312
- Contact:
- 877-366-2213
- MLS ID:
- TB8565863

- General: BalconyLighting
- Other Structures: Shed(s)EnclosedPorchFront PorchPatioCovered
- Pool: In GroundHeated
- Parking: DrivewayGarage Door OpenerOversizedParking PadRV Access/Parking
- Roofing: Shingle
- Windows: Blinds
- General: ConcreteTwoSlab
- Road/Access: AsphaltPaved
- Originating MLS: Stellar MLS
- County: Hillsborough
- Zoning: RSC-6BAY CREST PARK UNIT NO 10 B N 20 FT OF LOT 13 AND S 60 FT OF LOT 14 BLOCK 10U-02-29-17-0F1-000010-00013.0
- Fencing: Vinyl
- Utilities: BB/HS Internet AvailableCable AvailableElectricity AvailableElectricity ConnectedPhone AvailableSewer AvailableSewer Connected
- Water: NoneSee Remarks
- Sewer: Public Sewer
- Source: Stellar MLS
- Ownership: Fee Simple
This listing courtesy of Shante Kelly , LPT REALTY, LLC
Monthly Payment
- Principal & Interest $
- Property Taxes $
- Home Insurance $
- VA Funding Fee $

 New - 2 days ago