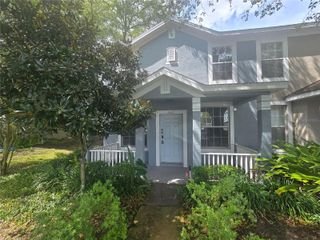
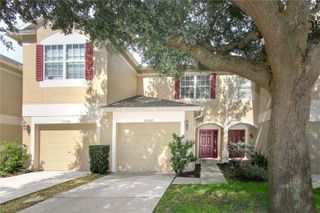
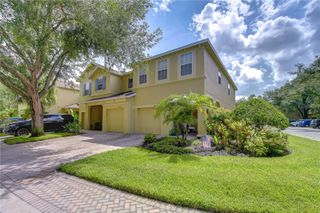
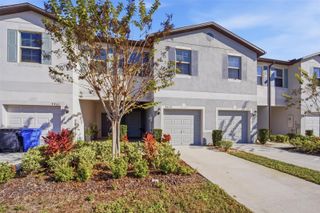
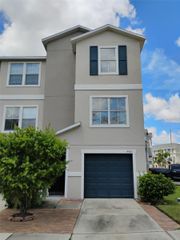
8718 TURNSTONE HAVEN PLACE, Tampa, FL 33619
- 3 beds |
- 3 baths |
- 1,880 sqft
 Town Home
  Built in 2008
  3,049sqft lot
 2 car garage
  $146/sqft
  Listed 28 days ago
Property Description
**PRICE IMPROVEMENT**Welcome to this beautifully maintained 3-bedroom, 2.5-bath townhome with a 2-car garage, offering 1,880 square feet of thoughtfully designed living space in a desirable gated community. **New A/C 2026 with Smart Thermostat and a Brand New Roof 2026**The open-concept floor plan is perfect for both everyday living and entertaining. The main level features durable tile flooring throughout, creating a clean, modern look that's both stylish and easy to maintain. The spacious kitchen overlooks the dining and living areas and is equipped with a large center island, 42-inch cabinetry, New Quartz countertops, Designer Backsplash, stainless steel appliances, and a walk-in pantry, making it as functional as it is beautiful.Upstairs, you'll find a versatile loft that provides the perfect space for a home office, media room, or play area, along with three generously sized bedrooms. The spacious primary suite features a large walk-in closet and a private en-suite bathroom with dual vanities and a walk-in shower. Two additional bedrooms share a well-appointed full bathroom with granite countertops and a tub/shower combination. The conveniently located upstairs laundry room adds to the home's thoughtful layout, while multiple closets and under-stair storage provide plenty of room for organization. Residents enjoy the security and convenience of a gated community with amenities that include a sparkling community pool and playground. Ideally located near shopping, dining, entertainment, and major highways, this home offers easy access to downtown Tampa, MacDill Air Force Base, Tampa International Airport, and Florida's beautiful Gulf Coast beaches. Offering the perfect combination of space, modern finishes, low-maintenance living, and a prime location, this move-in-ready townhome is ready to welcome its next owner. Schedule your private showing today!
- Listing Status:
- Active
- Date Added:
- July 16, 2026
- Data Last Updated:
- August 13, 2026 at 10:21PM
- Listing Office:
- RE/MAX REALTY UNLIMITED : 813-684-0016
- Listing Agent:
- Bradley Livingston, PA : 813-812-0162
- Contact:
- 813-684-0016
- MLS ID:
- TB8529574

- General: Sidewalk
- Other Structures: Rear PorchCovered
- Parking: Garage Door Opener
- Roofing: Shingle
- Windows: Blinds
- General: StuccoTwoSlab
- Road/Access: Asphalt
- HOA Amenities: PlaygroundPoolPool452.0Monthly
- Originating MLS: Stellar MLS
- County: Hillsborough
- Zoning: PDHARVEST CREEK VILLAGE LOT 1 BLOCK 32U-01-30-19-9DI-000032-00001.0
- Utilities: Public
- Water: Public
- Sewer: Public Sewer
- Source: Stellar MLS
- Ownership: Fee Simple
This listing courtesy of Bradley Livingston, PA , RE/MAX REALTY UNLIMITED
Monthly Payment
- Principal & Interest $
- Property Taxes $
- Home Insurance $
- VA Funding Fee $

 New - 3 days ago