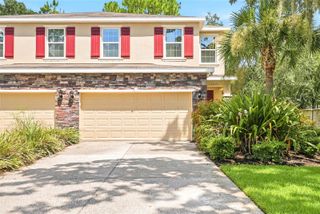
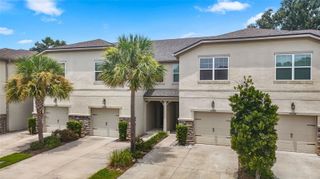
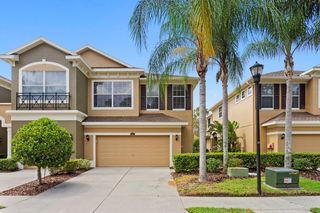
8738 TERRACINA LAKE DRIVE, Tampa, FL 33625
- 3 beds |
- 3 baths |
- 2,303 sqft
 Town Home
  Built in 2017
  2,178sqft lot
 2 car garage
  $204/sqft
  Listed 3 days ago
Property Description
Welcome to this beautifully maintained 3-bedroom, 2.5-bathroom townhome in the gated community of Terracina. This move-in-ready home offers an open floor plan with soaring cathedral ceilings, abundant natural light, and a versatile upstairs loft perfect for a home office, media room, gym, or additional living space. The kitchen features quartz countertops, solid wood cabinetry, stainless steel GE Profile appliances, and a Reverse Osmosis water purification system. The spacious primary suite is located on the main floor and includes tray ceilings, a completely updated bathroom with a large walk-in shower and dual granite vanities, plus a custom-designed walk-in closet. Numerous upgrades include a new HVAC system in 2024, 2023 primary bathroom updates, 2021 LVP flooring in the primary bedroom, whole-house water softener and surge protection, custom utility room cabinetry, and custom storage systems throughout every closet, pantry, and linen closet. The garage features epoxy flooring and overhead SafeRacks for additional storage. Enjoy Florida evenings on the screened-in lanai, with protected land directly behind the home ensuring no future construction. Conveniently located near Westchase, the YMCA, Veterans Expressway, Citrus Park, shopping, dining, and entertainment. With extensive upgrades already completed, this home is ready for you to move in and enjoy!
- Listing Status:
- Active
- Date Added:
- August 12, 2026
- Data Last Updated:
- August 14, 2026 at 6:21AM
- Listing Office:
- AGILE GROUP REALTY : 813-569-6294
- Listing Agent:
- Sara Patterson : 813-758-3985
- Contact:
- 813-569-6294
- MLS ID:
- TB8538251

- General: SidewalkSliding Doors
- Roofing: Tile
- General: StuccoTwoSlab
- Road/Access: Paved
- HOA Amenities: Other470.0Monthly
- Originating MLS: Stellar MLS
- County: Hillsborough
- Zoning: RMC-20TERRACINA LOT 37U-11-28-17-A4Z-000000-00037.0
- Utilities: BB/HS Internet AvailableCable ConnectedElectricity ConnectedPublicSewer ConnectedWater Connected
- Water: Public
- Sewer: Public Sewer
- Source: Stellar MLS
- Ownership: Fee Simple
This listing courtesy of Sara Patterson , AGILE GROUP REALTY
Monthly Payment
- Principal & Interest $
- Property Taxes $
- Home Insurance $
- VA Funding Fee $

 New - 1 day ago