9533 CAVENDISH DRIVE, Tampa, FL 33626
- 2 beds |
- 4 baths |
- 2,176 sqft
 Town Home
  Built in 2019
  1,307sqft lot
 2 car garage
  $246/sqft
  Listed 8 days ago
Property Description
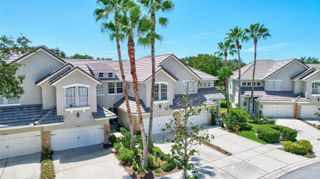
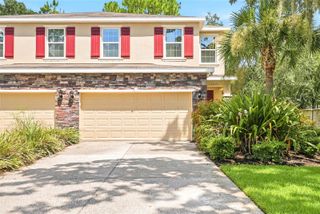
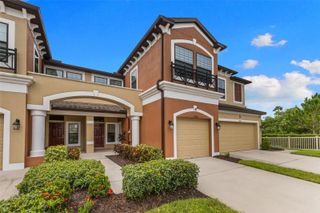
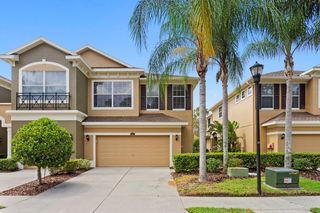
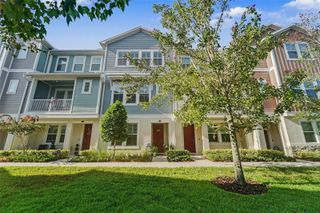
Welcome to West Park Village in the heart of WESTCHASE! Built in 2019, this 2,176 SF David Weekley “Lynnhaven” townhome offers 2 bedrooms, 3.5 baths, an enclosed office/den, 2-car garage and peaceful POND VIEWS across three thoughtfully designed levels. The first floor features an enclosed office/den, full bath, step-in closet and under-stair storage, creating the perfect flex space for a home office, guest suite or potential third bedroom. Upstairs, the open-concept main living level features an entertainer’s kitchen with STAINLESS STEEL APPLIANCES, QUARTZ COUNTERTOPS, breakfast bar and closet pantry, flowing into spacious living and dining areas and a private BALCONY overlooking the pond. The third-floor Primary Suite features pond views, a tray ceiling, space for a sitting area, WALK-IN CLOSET and ensuite bath with dual quartz vanities, private water closet and oversized shower. The secondary bedroom also includes a WALK-IN CLOSET and EN SUITE BATH, with a convenient third-floor LAUNDRY ROOM nearby. Westchase residents enjoy TWO OLYMPIC-SIZED POOLS, tennis and pickleball courts, basketball court, two parks and miles of sidewalks, plus nearby dining, retail and golf. Convenient to the Veterans Expressway, Tampa International Airport, Westshore Business District and Pinellas County beaches. Zoned for Alonso High School, offering an International Baccalaureate (IB) Program.
- Listing Status:
- Active
- Date Added:
- August 10, 2026
- Data Last Updated:
- August 14, 2026 at 6:21AM
- Listing Office:
- COMPASS FLORIDA LLC : 813-365-9935
- Listing Agent:
- Heather Cameron : 407-234-9725
- Contact:
- 813-365-9935
- MLS ID:
- TB8533821

- General: Sidewalk
- Style: Contemporary
- Parking: Garage Door Opener
- Roofing: Shingle
- General: BlockStuccoThree Or MoreSlab
- Road/Access: Paved
- HOA Amenities: Pool421.0Annually
- Originating MLS: Stellar MLS
- County: Hillsborough
- Zoning: PDWESTCHASE SECTION 326 TRACT D-3 PARTIAL REPLAT LOT 2 BLOCK 7U-15-28-17-A7D-000007-00002.0
- Utilities: BB/HS Internet AvailableCable AvailableElectricity ConnectedNatural Gas ConnectedPhone AvailablePublicSewer ConnectedWater Connected
- Water: Public
- Sewer: Public Sewer
- Source: Stellar MLS
- Ownership: Fee Simple
This listing courtesy of Heather Cameron , COMPASS FLORIDA LLC
Monthly Payment
- Principal & Interest $
- Property Taxes $
- Home Insurance $
- VA Funding Fee $

 New - 3 days ago