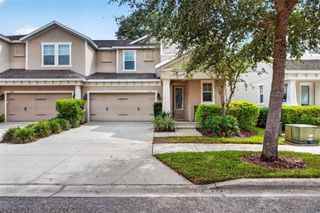
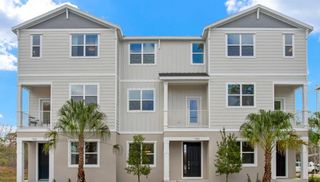
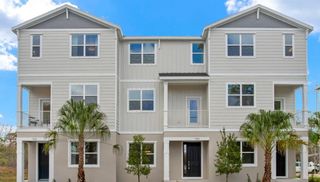
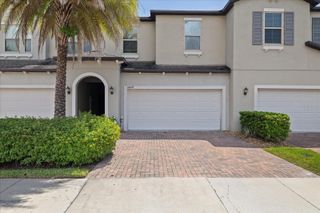
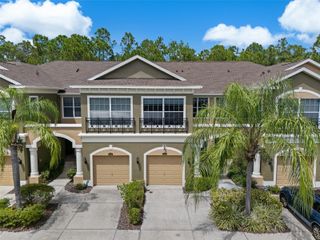
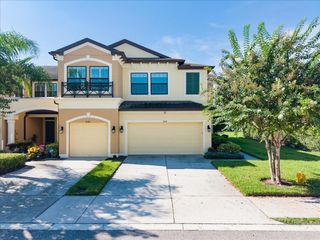
9567 CAVENDISH DRIVE, Tampa, FL 33626
- 3 beds |
- 4 baths |
- 2,048 sqft
 Town Home
  Built in 2018
  1,307sqft lot
 2 car garage
  $244/sqft
  Listed 2 months ago
Property Description
Experience the ultimate Westchase lifestyle with unbeatable walkability to everything West Park Village has to offer! Step right out your front door to vibrant local dining, coffee shops, lively bars, gyms, and salons, all while being just minutes from Costco, Sprouts, Westchase Golf Club, local parks, and top-rated schools (Westchase Elementary, Davidsen Middle, Alonso High). Built by renowned builder David Weekley Homes, this 3-bedroom, 3.5-bathroom townhome offers luxury, comfort, and low-maintenance living with high ceilings, a brand-new A/C unit (2024), and an open, sunlit floor plan packed with high-end upgrades—while the HOA covers exterior building maintenance and the roof for true peace of mind! The heart of the home is a chef-inspired kitchen boasting a massive granite island, farmhouse sink, tile backsplash, stainless steel appliances, and a walk-in pantry, opening to a private balcony perfect for enjoying the fresh breeze. The oversized primary suite features an expansive walk-in closet and a spa-like en-suite bath with a double vanity and seamless walk-in shower. Designed for maximum functionality, the home includes dedicated thermostats on every floor for multi-zone climate control, a custom dog room crafted for furry companions, and a flexible first-level guest suite complete with its own bedroom, full bath, and closet—ideal for guests, in-laws, or an office. Complete with a 2-car garage and access to resort-style community pools and tennis courts, turnkey furniture options and a custom golf cart are also negotiable for a truly effortless move!
- Listing Status:
- Active
- Date Added:
- July 28, 2026
- Data Last Updated:
- September 28, 2026 at 9:21PM
- Listing Office:
- MARK SPAIN REAL ESTATE : 855-299-7653
- Listing Agent:
- Janessa Urra : 813-981-4585
- Contact:
- 855-299-7653
- MLS ID:
- TB8532903

- General: BalconyHurricane ShuttersRain GuttersSidewalk
- Roofing: Shingle
- General: BlockFrameThree Or MoreSlab
- Road/Access: Asphalt
- HOA Amenities: PoolEscrow Reserves FundMaintenance StructureMaintenance GroundsManagementRecreational Facilities996.0Quarterly
- Originating MLS: Stellar MLS
- County: Hillsborough
- Zoning: PDWESTCHASE SECTION 326 TRACT D-3 PARTIAL REPLAT LOT 3 BLOCK 4U-15-28-17-A7D-000004-00003.0
- Utilities: Cable ConnectedElectricity ConnectedPublicSewer ConnectedWater Connected
- Water: Public
- Sewer: Public Sewer
- Source: Stellar MLS
- Ownership: Fee Simple
This listing courtesy of Janessa Urra , MARK SPAIN REAL ESTATE
Monthly Payment
- Principal & Interest $
- Property Taxes $
- Home Insurance $
- VA Funding Fee $