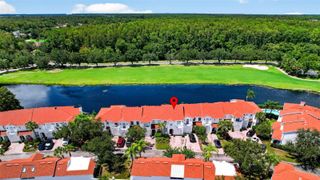
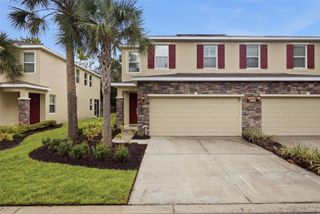
9614 MONTAGUE STREET, Westchase, FL 33626
- 3 beds |
- 4 baths |
- 1,789 sqft
 Town Home
  Built in 2026
  —— sqft lot
  2 car garage
  $279/sqft
  Listed 10 days ago
Property Description
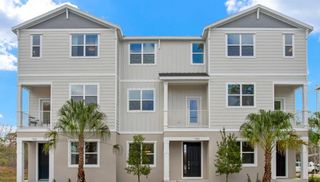
Virtually Staged. Under Construction. Introducing the Bartow at Westchase Station, an active lifestyle with fitness trails, pools, and minutes from dining and outdoor recreation. This move-in ready Bartow puts 1,789 square feet to work across three levels, with 11-foot ceilings on the main floor pulling light through the open kitchen and into the family room. The island and pantry keep the cooking end organized, while the flow into the living space means the room handles a quiet evening in just as well as a night with friends. three bedrooms and three full baths spread across the upper levels, and a powder room sits on the main floor for guests. The two-car rear-load garage brings arrivals in from the back, keeping gear and bikes out of sight. After a long week, the primary suite at the top of the house stays genuinely separate from the rest of the floors. Design selections have not yet been chosen for this home. The listed price reflects base and structural options only; final pricing may increase once a Design Collection is added. Notable highlights: GE stainless steel refrigerator with French doors included. GE electric appliances come ready to use. Stacked washer and dryer are already in place. Don't miss the opportunity to call this home. Book your private showing and explore every detail in person.
- Listing Status:
- Active
- Date Added:
- September 18, 2026
- Data Last Updated:
- September 28, 2026 at 1:21PM
- Listing Office:
- SM FLORIDA BROKERAGE LLC : 770-365-2982
- Listing Agent:
- Matthew Kurkiewicz : 262-443-0149
- Contact:
- 321-277-7042
- MLS ID:
- TB8550131

- General: LightingSidewalk
- Other Structures: Porch
- Parking: DrivewayGarage Faces Rear
- Roofing: Shingle
- Windows: Double Pane WindowsENERGY STAR Qualified Windows
- General: BlockHardiPlank TypeStuccoThree Or MoreSlab
- Road/Access: Paved
- HOA Amenities: Pickleball Court(s)PlaygroundPoolTennis Court(s)Trail(s)Maintenance GroundsPoolRecreational Facilities3800.0Annually
- Originating MLS: Stellar MLS
- County: Hillsborough
- Zoning: RESWESTCHASE STATION TOWNHOMES PHASE 1 PB 149 PG 59 LOT 11U-22-28-17-D8N--0013.0000
- Utilities: Electricity ConnectedPublicSewer ConnectedUnderground Utilities
- Water: Public
- Sewer: Public Sewer
- Source: Stellar MLS
- Ownership: Fee Simple
This listing courtesy of Matthew Kurkiewicz , SM FLORIDA BROKERAGE LLC
Monthly Payment
- Principal & Interest $
- Property Taxes $
- Home Insurance $
- VA Funding Fee $