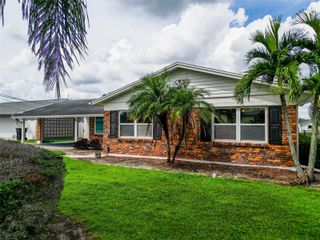
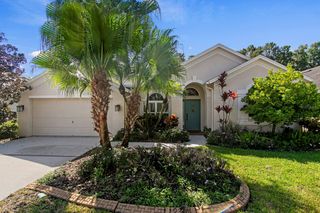
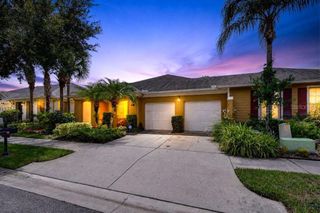
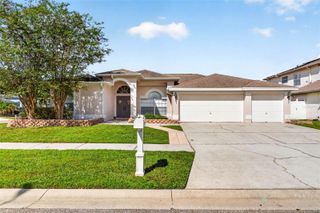
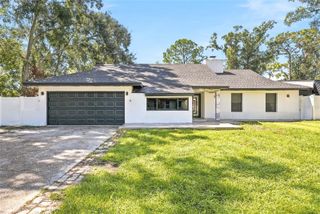
9302 W NORFOLK STREET, Tampa, FL 33615
- 3 beds |
- 2 baths |
- 2,149 sqft
 Single-Family Home
  Built in 1984
  0.46acre lot
 1 car garage
  $302/sqft
  Listed 29 days ago
Property Description
General contractor's personal home and original owner, expertly maintained and updated with high quality materials. 3 bedrooms, 2 baths, living room, family room, inside laundry room, dining room and separate breakfast area. Remodeled, amazing chef's dream kitchen with top of the line Viking appliances (double oven, 6 burner cooktop w/pot filler, drawer microwave and dishwasher), custom cabinets with display lighted cabinets, center island and pass-thru window to outdoor bar. Back yard oasis with beautiful screened pool, outdoor kitchen and bar, newer pavers, outdoor shower and dog door. Detached 22x16 concrete block building with electric/water used for storage but could easily be converted to accessory unit/in-law or office.
- Listing Status:
- Active
- Date Added:
- August 29, 2026
- Data Last Updated:
- September 28, 2026 at 4:21AM
- Listing Office:
- FLAT FEE MLS REALTY : 813-642-6030
- Listing Agent:
- Stephen Hachey : 813-642-6030
- Contact:
- 813-642-6030
- MLS ID:
- TB8542221

- General: LightingOutdoor GrillOutdoor KitchenOutdoor ShowerRain GuttersStorage
- Other Structures: Front PorchRear PorchCovered
- Pool: GuniteIn GroundLightingPool SweepScreen Enclosure
- Parking: DrivewayGarage Door Opener
- Roofing: Shingle
- Windows: Skylight(s)BlindsRodsShadesWindow Treatments
- General: BlockStuccoOneSlab
- Road/Access: Paved
- Originating MLS: Stellar MLS
- County: Hillsborough
- Zoning: RSC-6BYARS HEIGHTS LOT 1 BLOCK 6U-27-28-17-0AH-000006-00001.0
- Fencing: Fenced
- Utilities: BB/HS Internet AvailableCable AvailableElectricity ConnectedPublicSprinkler RecycledSprinkler WellWater Available
- Water: PrivatePublic
- Sewer: Private SewerSeptic Tank
- Source: Stellar MLS
- Ownership: Fee Simple
This listing courtesy of Stephen Hachey , FLAT FEE MLS REALTY
Monthly Payment
- Principal & Interest $
- Property Taxes $
- Home Insurance $
- VA Funding Fee $

 New - 23 hours ago