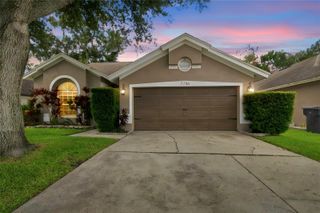
9609 FREDERICKSBURG ROAD, Tampa, FL 33635
- 4 beds |
- 3 baths |
- 1,786 sqft
 Single-Family Home
  Built in 1994
  10,454sqft lot
 2 car garage
  $328/sqft
  Listed 1 day ago
Property Description
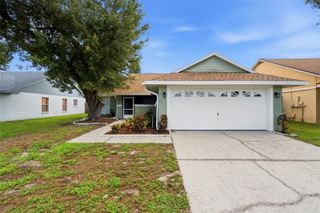
Welcome to 9609 Fredericksburg Road, where privacy, outdoor living, and thoughtful updates come together on an exceptionally spacious lot in Tampa. Freshly repainted and move-in ready, this 4-bedroom, 3-bath home offers an inviting layout and updated kitchen that feels bright, clean, and contemporary. The true standout is the outdoor space. Step outside to your private Florida retreat featuring a recently resurfaced pool, putting green, and an expansive yard with no immediately adjacent neighbors, creating a level of space and privacy that's increasingly difficult to find. Whether you're hosting friends by the pool, practicing your short game, or simply enjoying a quiet evening outdoors, this backyard was designed to be enjoyed. Conveniently located near Westchase with easy access to shopping, dining, recreation, and major Tampa roadways. Fresh updates, a private pool, putting green, oversized lot, and exceptional outdoor space make this a property you won't want to miss.
- Listing Status:
- Active
- Date Added:
- August 13, 2026
- Data Last Updated:
- August 13, 2026 at 7:22PM
- Listing Office:
- WEALTH HAVEN REALTY : 813-817-5442
- Listing Agent:
- Micah Prentice : 405-620-0031
- Contact:
- 813-817-5442
- MLS ID:
- TB8538505

- General: French DoorsGardenLightingOtherPrivate MailboxRain GuttersSidewalkHeatedIn Ground
- Style: Craftsman
- Other Structures: Shed(s)Rear PorchScreenedPatioCovered
- Pool: Child Safety FenceHeatedIn GroundLightingScreen EnclosureTile
- Parking: DrivewayGarage Door Opener
- Roofing: Shingle
- Windows: BlindsShutters
- General: BlockStuccoVinyl SidingTwoSlab
- Road/Access: AsphaltPaved
- HOA Amenities: Fence RestrictionsParkPlayground400.0Annually
- Originating MLS: Stellar MLS
- County: Hillsborough
- Zoning: PDMEADOW BROOK UNIT 4A PHASE 2 LOT 1 BLOCK 2U-22-28-17-07M-000002-00001.0
- Fencing: MasonryVinyl
- Utilities: Cable ConnectedElectricity ConnectedFiber OpticsNatural Gas ConnectedPublicSewer ConnectedUnderground UtilitiesWater Connected
- Water: Public
- Sewer: Public Sewer
- Source: Stellar MLS
- Ownership: Fee Simple
This listing courtesy of Micah Prentice , WEALTH HAVEN REALTY
Monthly Payment
- Principal & Interest $
- Property Taxes $
- Home Insurance $
- VA Funding Fee $


 New - 15 hours ago