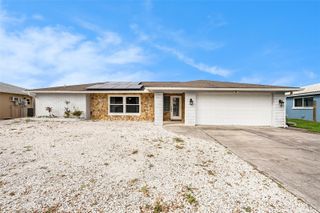
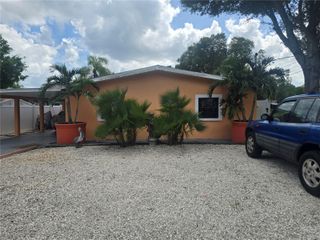
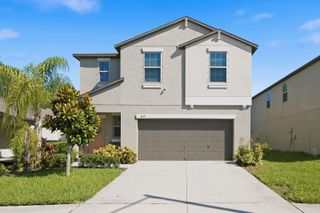
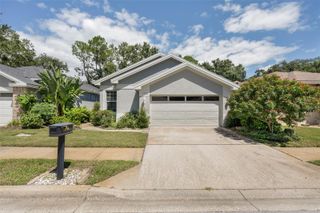
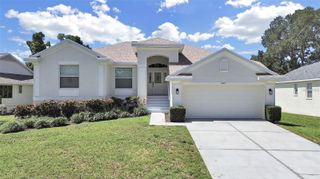
1435 CLUB DRIVE, Tarpon Springs, FL 34689
- 4 beds |
- 2 baths |
- 1,629 sqft
 Single-Family Home
  Built in 1994
  6,970sqft lot
 2 car garage
  $264/sqft
  Listed 13 days ago
Property Description
Welcome to this inviting 1,627-square-foot residence, offering the perfect blend of comfort and leisure. Featuring a recently replaced roof—approximately four years young—this home is ready for you to move in and start enjoying the Florida lifestyle immediately. The heart of this home is the private, expansive screened-in pool area, an ideal setting for year-round entertaining, relaxing, or soaking up the sun in complete privacy. The attached covered lanai provides a comfortable, shaded retreat, seamlessly extending your living space outdoors. Inside, the thoughtfully designed floor plan offers functional, comfortable living with great potential to customize and make it your own. Welcome to this inviting 1,627-square-foot residence, offering the perfect blend of comfort and leisure. Featuring a recently replaced roof—approximately four years young—this home is ready for you to move in and start enjoying the Florida lifestyle immediately. The heart of this home is the private, expansive screened-in pool area, an ideal setting for year-round entertaining, relaxing, or soaking up the sun in complete privacy. The attached covered lanai provides a comfortable, shaded retreat, seamlessly extending your living space outdoors. Inside, the thoughtfully designed floor plan offers functional, comfortable living with great potential to customize and make it your own.
- Listing Status:
- Active
- Date Added:
- September 21, 2026
- Data Last Updated:
- September 28, 2026 at 3:22AM
- Listing Office:
- MIHARA & ASSOCIATES INC. : 813-960-2300
- Listing Agent:
- Thomas Calta : 847-626-8941
- Contact:
- 813-960-2300
- MLS ID:
- TB8550851

- General: In Ground
- Pool: Gunite
- Roofing: Shingle
- General: Vinyl SidingOneSlab
- Road/Access: Asphalt
- HOA Amenities: 300.0Quarterly
- Originating MLS: Stellar MLS
- County: Pinellas
- Zoning: BECKETT BAY LOT 2106-27-16-06113-000-0210
- Utilities: Public
- Water: Public
- Sewer: Public Sewer
- Source: Stellar MLS
- Ownership: Fee Simple
This listing courtesy of Thomas Calta , MIHARA & ASSOCIATES INC.
Monthly Payment
- Principal & Interest $
- Property Taxes $
- Home Insurance $
- VA Funding Fee $

 New - 3 days ago