2106 PELICAN COURT, Tarpon Springs, FL 34689
- 3 beds |
- 4 baths |
- 3,344 sqft
 Single-Family Home
 Built in 1997
 0.29acre lot
 2 car garage
 $329/sqft
 Listed 2 months ago
Property Description
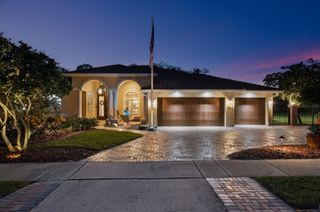
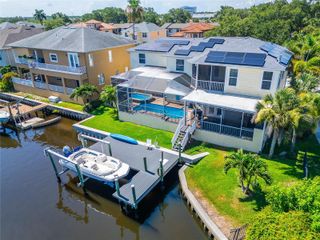
ASSUMABLE MORTGAGE AVAILABLE! Nestled on a .29-acre, cul-de-sac lot in coveted Harbour Watch, is 2106 Pelican Court! This exceptional 3-bedroom, 4-bath furnished residence with a versatile den-currently used as a bedroom, private heated pool, & 3,344 square feet of thoughtfully designed living space is perfect for any waterfront enthusiast. With gated security, beautiful surroundings, and an impressive array of amenities, this residence offers an exceptional blend of privacy, comfort, & Florida coastal living. From the moment you enter, the home’s spacious and inviting layout is designed for both relaxed everyday living & effortless entertaining. The open-concept living & dining areas are centered around a cozy fireplace, creating a warm and welcoming gathering space. The view of the lake, is a sight to behold thru the wall of sparkling sliders. The well-appointed kitchen features elegant stone countertops, upgraded stainless steel appliances, a gas range, center island, and breakfast bar, providing ample workspace and a natural hub for entertaining. The kitchen flows seamlessly to a covered and screened-in lanai overlooking the private heated pool and tranquil lake beyond. This exceptional outdoor living space offers the perfect setting for enjoying Florida’s year-round climate, whether relaxing poolside, dining al fresco, or entertaining friends and family. Through the foyer or kitchen, a light-filled sunroom, adds another inviting gathering space. Three walls of windows fill the room with natural light and create a wonderful connection to the peaceful outdoor surroundings. The generously sized primary suite provides a private retreat and features a large walk-in closet and en-suite bathroom with a garden tub and separate shower. Additional bedrooms and full bathrooms are comfortably proportioned, offering privacy and convenience for family and guests. The flexible den provides an ideal space for a home office, study, bedroom, or additional sitting area. The lower level adds remarkable versatility, featuring bonus rooms, abundant storage, and an oversized garage for all of your water toys. A dedicated fitness room and convenient restroom/pool bath adjacent to the garage further expand the possibilities, providing space for a home gym, recreation room, workshop, hobby area, or additional flexible living space. Some important updates provide peace of mind, including a new roof (2025) and 3 zoned A/C units (2018). In addition, the furnishings are included making long term rentals a breeze for investors! Beyond the private heated pool, and screened lanai, residents enjoy an outstanding collection of community amenities, including a community pool, hot tub, clubhouse, playground, tennis courts, observation deck, and gated security. The community is ideally situated near a wildlife sanctuary, offering a peaceful and picturesque setting while remaining close to the best of the area. Just minutes from historic downtown Tarpon Springs, the famous Sponge Docks, Gulf beaches, parks, restaurants, & everyday conveniences, 2106 Pelican Court delivers the ideal balance of tranquil residential living & coastal accessibility. With generous indoor & outdoor living spaces, a private heated pool to enjoy on chilly days, serene lake views, a substantial .29-acre lot, and the exceptional amenities of Harbor Watch, this furnished residence presents a wonderful opportunity to experience the best of Florida living in a truly special setting.
- Listing Status:
- Active
- Date Added:
- September 8, 2026
- Data Last Updated:
- November 13, 2026 at 7:20AM
- Listing Office:
- RE/MAX REALTEC GROUP INC : 727-789-5555
- Listing Agent:
- Nicole Harmon : 727-385-1357
- Contact:
- 727-789-5555
- MLS ID:
- TB8544860

- General: BalconySprinkler Metered
- Style: ElevatedKey West
- Other Structures: Front PorchDeckRear PorchScreenedCovered
- Pool: GuniteHeatedIn GroundScreen Enclosure
- Parking: Bath In GarageDrivewayGarage Door OpenerGround LevelOff StreetOversizedWorkshop in Garage
- Roofing: Shingle
- Windows: ShuttersWindow Treatments
- General: StuccoFrameThree Or MoreBlockPillar/Post/Pier
- Road/Access: Paved
- HOA Amenities: ClubhouseFitness CenterGatedPoolSpa/Hot TubTennis Court(s)Guard - 24 HourPoolEscrow Reserves FundPrivate RoadRecreational FacilitiesSecurity330.0Monthly
- Originating MLS: Stellar MLS
- County: Pinellas
- Zoning: RESPOINTE ALEXIS NORTH PHASE II LOT 7703-27-15-72388-000-0770
- View: WaterGulf/Ocean - Partial
- Utilities: Cable ConnectedElectricity ConnectedNatural Gas ConnectedPublicSewer ConnectedWater Connected
- Water: Public
- Sewer: Public Sewer
- Source: Stellar MLS
- Ownership: Fee Simple
This listing courtesy of Nicole Harmon , RE/MAX REALTEC GROUP INC
Monthly Payment
- Principal & Interest $
- Property Taxes $
- Home Insurance $
- VA Funding Fee $

 New - 3 days ago