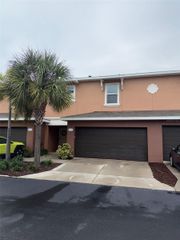
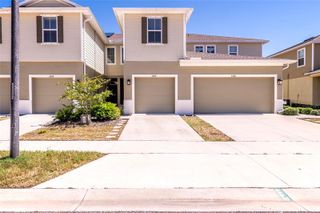
445 BAYOU VILLAGE DRIVE, Tarpon Springs, FL 34689
- 4 beds |
- 3 baths |
- 1,793 sqft
 Rental
  Built in 2006
  3,920sqft lot
 2 car garage
  $1/sqft
  Listed 1 month ago
Property Description
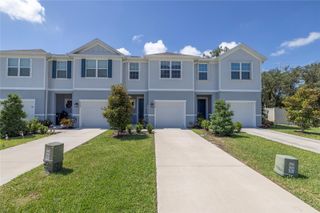
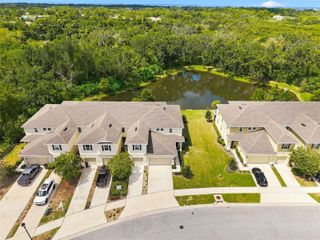
Bayou Village is a smaller community of townhomes located two blocks from Craig Park and a public boat ramp, pickle ball and tennis courts, walking distance for some to downtown Tarpon Springs and a short drive to the Sponge Docks. These townhomes are large offering two car garages, lots of extra storage,balconies off the dining areas or living rooms,high ceilings, ceiling fans, open floor plans and luxury vinyl flooring in most. This particular townhome has no carpeting so luxury vinyl throughout except for the kitchen and bathrooms that are ceramic tile. You'll find three bedrooms upstairs, a large den off the living room or you could use it as a guest room or office. It connects to a full size bathroom with a double vanity and large shower. You will love the natural light and privacy this unit offers where the balcony or terrace faces the green area and beyond this trees is the boys and girls club. Security Deposit is equal to one full months rent with approved credit and application fees for approval are $25.00 for the HOA application and $53.00 for adult for tenant screening application.
- Listing Status:
- Active
- Date Added:
- August 27, 2026
- Data Last Updated:
- September 28, 2026 at 7:21AM
- Listing Office:
- FUTURE HOME REALTY INC : 813-855-4982
- Listing Agent:
- Sherry Garcia : 727-542-9908
- Contact:
- 813-855-4982
- MLS ID:
- TB8542246

- General: Sidewalk
- Other Structures: Deck
- Windows: Blinds
- General: Three Or More
- Road/Access: Paved
- Originating MLS: Stellar MLS
- County: Pinellas
- Zoning: 13-27-15-03950-000-0080
- View: Park/GreenbeltTrees/Woods
- Utilities: BB/HS Internet AvailableCable AvailableElectricity AvailableFire HydrantPublicWater - Multiple MetersWater Available
- Water: See Remarks
- Sewer: Public Sewer
- Source: Stellar MLS
This listing courtesy of Sherry Garcia , FUTURE HOME REALTY INC