12520 ORANGEWOOD COURT, Tavares, FL 32778
- 2 beds |
- 2 baths |
- 918 sqft
 Single-Family Home
  Built in 1982
  1,307sqft lot
 —— car garage
  $202/sqft
  Listed 3 months ago
Property Description
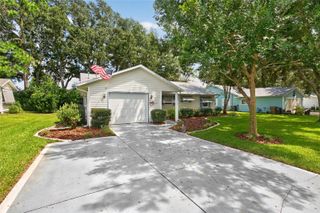
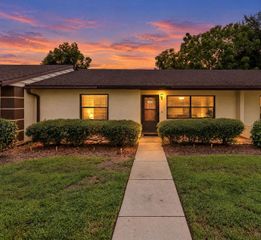
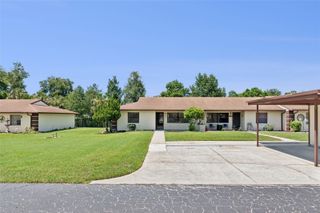
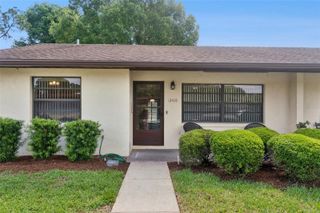
Welcome to easy Florida living in the desirable 55+ Summit Chase Villas community! This beautifully maintained 2-bedroom, 2-bath villa offers an inviting open floor plan with tasteful updates throughout and is ready for its next owner. Step inside to discover luxury vinyl plank flooring, fresh neutral paint, and a spacious living and dining area that provides plenty of room for entertaining or simply relaxing. The updated kitchen features attractive countertops, stainless steel appliances, a deep sink and abundant cabinet space. The generously sized primary suite includes a large walk-in closet and an updated ensuite bathroom with a walk-in shower. The guest bedroom is perfect for visitors or a home office and is conveniently located near the remodeled guest bathroom. Enjoy your morning coffee or unwind in the enclosed Florida room overlooking the peaceful green space behind the home. Additional features include an interior laundry room, covered front porch, covered carport, and exterior storage. Summit Chase Villas offers a low-maintenance lifestyle with community amenities including a clubhouse, swimming pool, shuffleboard courts, and beautifully maintained grounds. Conveniently located just minutes from shopping, restaurants, medical facilities, downtown Tavares, Mount Dora, and the Harris Chain of Lakes, this home offers the perfect combination of comfort, convenience, and carefree Florida living. Don't miss your opportunity to own this move-in ready villa in one of Tavares' most desirable active adult communities!
- Listing Status:
- Active
- Date Added:
- June 30, 2026
- Data Last Updated:
- September 28, 2026 at 7:21AM
- Listing Office:
- ORISON PROPERTIES INC. : 352-729-3811
- Listing Agent:
- Stephanie Frederick : 352-455-7524
- Contact:
- 352-455-7524
- MLS ID:
- G5114310

- General: LightingRain GuttersSidewalkStorage
- Other Structures: StorageEnclosedFront PorchRear PorchCovered
- Parking: AssignedCommonCovered
- Roofing: Shingle
- General: BlockStuccoOneSlab
- Road/Access: AsphaltPaved
- HOA Amenities: ClubhousePoolShuffleboard CourtPoolMaintenance StructureMaintenance Grounds250.0Monthly
- Originating MLS: Stellar MLS
- County: Lake
- Zoning: PUDSUMMIT CHASE VILLAS PHASE I LOT 4 1/60 INT IN COMMON ELEMENTS PB 25 PGS 78-80 ORB 5391 PG 2170 ORB 6072 PG 12531-19-26-0250-000-00400
- Utilities: BB/HS Internet AvailableCable AvailablePublicWater Available
- Water: Public
- Sewer: Public Sewer
- Source: Stellar MLS
- Ownership: Fee Simple
This listing courtesy of Stephanie Frederick , ORISON PROPERTIES INC.
Monthly Payment
- Principal & Interest $
- Property Taxes $
- Home Insurance $
- VA Funding Fee $