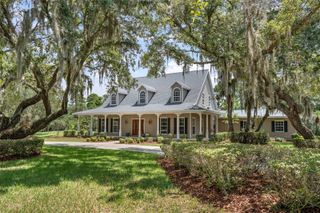
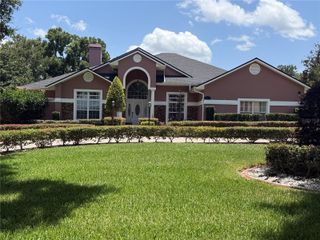
15828 CHESTNUT LN, Tavares, FL 32778
- 4 beds |
- 3 baths |
- 3,233 sqft
 Single-Family Home
  Built in 2006
  0.75acre lot
 3 car garage
  $252/sqft
  Listed 21 days ago
Property Description
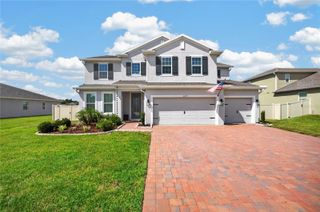
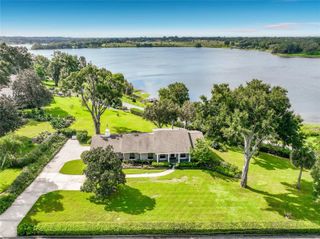
SALTWATER POOL | NEARLY 1 ACRE | LAKE ACCESS | BOAT STORAGE | 3-CAR GARAGE $5,000 SELLER CREDIT: Sellers will provide a $5,000 credit toward the buyer's interest rate buydown or closing costs. A saltwater pool and hot tub sit just beyond the screened lanai, surrounded by nearly an acre of private land. The primary suite opens directly to the pool, so a morning swim starts a few steps from bed. Inside, 10-foot ceilings and hardwood floors run through spacious living areas anchored by a wood-burning fireplace. New sliding glass doors connect the living space to the lanai. The kitchen features granite countertops, a custom pantry, upgraded stainless steel appliances, and generous storage. The primary suite includes a sitting area, two walk-in closets with custom organizers, and a spacious ensuite bath. Three additional bedrooms and two additional baths provide room for guests, a home office, or hobbies. The three-car side-entry garage is built to accommodate an active lifestyle and all the gear that comes with it. It includes a workbench, attic storage, and two mini-split A/C units that keep the space comfortable year round. Recent updates include plantation shutters, crown molding, updated lighting and hardware, fresh interior paint, and upgraded insulation. Acreage, a pool, lake access, and boat storage in one property. Schedule your private tour today.
- Listing Status:
- Active
- Date Added:
- September 17, 2026
- Data Last Updated:
- September 28, 2026 at 12:24PM
- Listing Office:
- EXP REALTY LLC : 888-883-8509
- Listing Agent:
- Monica McDonald : 352-250-8681
- Contact:
- 888-883-8509
- MLS ID:
- G5117506

- General: LightingRain GuttersAbove GroundHeated
- Other Structures: PorchScreenedPatioCovered
- Pool: GuniteIn GroundSalt WaterScreen Enclosure
- Parking: Garage Door OpenerGarage Faces RearGarage Faces SideOversized
- Roofing: Shingle
- General: BlockStuccoOneSlab
- Road/Access: Paved
- HOA Amenities: 269.0Quarterly
- Originating MLS: Stellar MLS
- County: Lake
- Zoning: R-2SQUIRREL POINT SUB LOT 43 PB 25 PGS 40-41 ORB 6338 PG 4602-20-26-0400-000-04300
- Utilities: Cable ConnectedElectricity ConnectedPublicSewer ConnectedSprinkler WellWater Connected
- Water: PublicWell
- Sewer: Septic Tank
- Source: Stellar MLS
- Ownership: Fee Simple
This listing courtesy of Monica McDonald , EXP REALTY LLC
Monthly Payment
- Principal & Interest $
- Property Taxes $
- Home Insurance $
- VA Funding Fee $