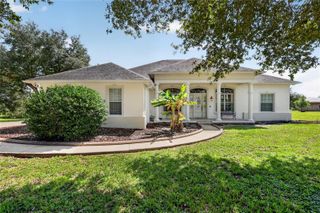
1760 LAKE TERRACE DR, Eustis, FL 32726
- 4 beds |
- 3 baths |
- 2,998 sqft
 Single-Family Home
  Built in 1990
  1.07acre lot
 2 car garage
  $267/sqft
  Listed 2 months ago
Property Description
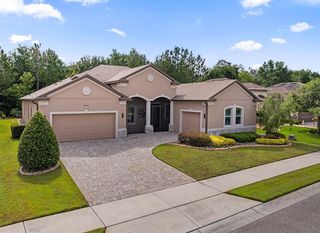
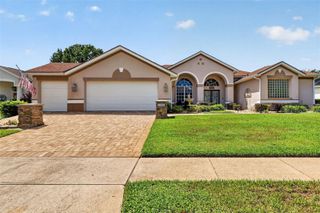
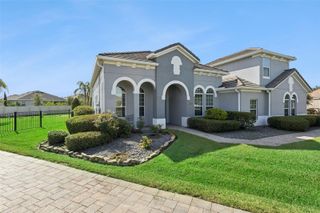
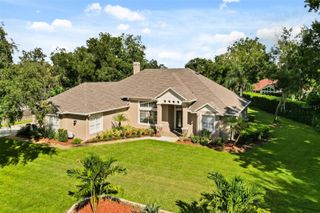
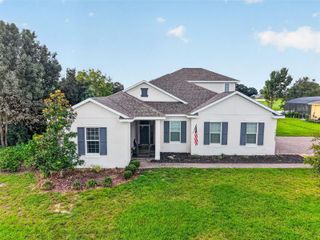
Welcome to this exceptional custom-built home in a very desirable area, Crooked Lake Terrace, offering the perfect blend of luxury, comfort, and functionality. Nestled on an oversized acre lot, beautifully maintained lot with private lake access and mature trees, this property is designed for both everyday living and entertaining. The spacious open-concept floor plan is filled with natural light through two skylights in the Family room and two in the kitchen. It features a desirable split-bedroom layout with a double closet, providing privacy for the owner's suite while keeping family and guest accommodations separate. with over size garage and double-pane windows. Every detail has been thoughtfully maintained with a new roof in 2022 and pavers through the driveway and the pool area, showcasing pride of ownership throughout. Step outside to an expansive pool with a new pump in 2026 and oversized patio area, ideal for relaxing, hosting gatherings, or enjoying Florida's year-round outdoor lifestyle. The oversized backyard offers plenty of room for recreation, gardening, or future enhancements, all while enjoying the peaceful surroundings. This one-of-a-kind custom home combines timeless design, generous living spaces, and an unbeatable setting with lake access—making it the perfect place to call home. This house is must to see
- Listing Status:
- Active
- Date Added:
- July 28, 2026
- Data Last Updated:
- September 28, 2026 at 7:21AM
- Listing Office:
- DALTON WADE INC : 888-668-8283
- Listing Agent:
- Floranse Mansour : 352-406-8793
- Contact:
- 888-668-8283
- MLS ID:
- G5115445

- General: GardenPrivate YardRain Gutters
- Pool: Auto CleanerDeckIn GroundLightingOutside Bath AccessScreen EnclosureTile
- Roofing: Shingle
- Windows: Skylight(s)Double Pane WindowsStorm Window(s)
- General: BlockOneBlockSlab
- Road/Access: Paved
- HOA Amenities: 408.0Quarterly
- Originating MLS: Stellar MLS
- County: Lake
- Zoning: Crooked Lake Terrace SUB Lot 22 PB 28 PGS 60-61 ORB 1019 PG 0824241926025000002200
- View: GardenPoolTrees/Woods
- Utilities: BB/HS Internet AvailableCable AvailableElectricity ConnectedNatural Gas ConnectedPhone AvailableSprinkler WellWater Connected
- Water: PrivateWell
- Sewer: Septic Tank
- Source: Stellar MLS
- Ownership: Fee Simple
This listing courtesy of Floranse Mansour , DALTON WADE INC
Monthly Payment
- Principal & Interest $
- Property Taxes $
- Home Insurance $
- VA Funding Fee $

 New - 3 days ago