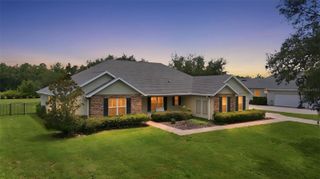
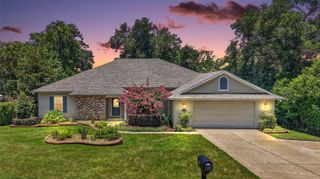
17649 LIVE OAK DRIVE, Tavares, FL 32778
- 5 beds |
- 4 baths |
- 3,057 sqft
 Single-Family Home
  Built in 2022
  7,405sqft lot
 2 car garage
  $222/sqft
  Listed 6 days ago
Property Description
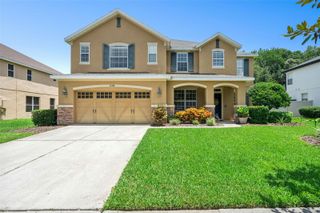
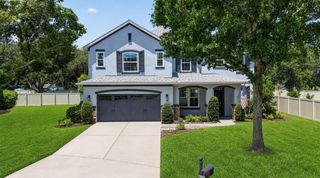
Welcome to 17649 Live Oak Drive, a beautifully updated golf-front residence located in the desirable Deer Island Golf & Lake Community. This spacious home offers five bedrooms, including four bedrooms conveniently located on the first floor and a private second primary suite upstairs, providing an ideal layout for guests, extended family, or multigenerational living. The heart of the home is the remodeled chef’s dream kitchen, featuring generous cabinetry, expansive countertops, a large center island, and an open design that flows seamlessly into the main living and entertaining areas. The main-level primary suite offers enhanced walk-in closets and a comfortable private retreat. All bedrooms feature new luxury vinyl flooring, while new lighting fixtures, door handles, and hinges throughout the home create a coordinated and updated décor. Additional improvements include a new circular front driveway for added curb appeal and parking, a whole-house electrical surge protector, and new gutters. Enjoy peaceful golf course views from this impressive golf-front property while experiencing the relaxed Florida lifestyle. Deer Island offers convenient access to golf, boating, fishing, the Harris Chain of Lakes, downtown Tavares, Mount Dora, shopping, and dining. With five bedrooms, two primary suites, extensive upgrades, and a desirable golf-front location, this exceptional home offers comfort, flexibility, and style. Schedule your private showing today.
- Listing Status:
- Active
- Date Added:
- July 20, 2026
- Data Last Updated:
- July 27, 2026 at 1:24AM
- Listing Office:
- REALSTOCK ELITE PROPERTIES : 407-205-7611
- Listing Agent:
- Alex Hernandez : 407-927-0640
- MLS ID:
- O6425391

- General: CourtyardRain GuttersSliding Doors
- Style: Ranch
- Other Structures: EnclosedPorchRear PorchScreened
- Parking: Circular DrivewayDrivewayGarage Door OpenerOversized
- Roofing: Shingle
- Windows: BlindsDouble Pane WindowsDrapesENERGY STAR Qualified WindowsWindow Treatments
- General: BlockConcreteTwoSlab
- Road/Access: Asphalt
- HOA Amenities: Cable TVClubhouseFence RestrictionsPoolTennis Court(s)Cable TVInternet116.0Monthly
- Originating MLS: Stellar MLS
- County: Lake
- Zoning: RTHE DEER ISLAND CLUB SECOND REPLAT SUB LOT 44 PARCEL E PB 39 PGS 9-20 ORB 6078 PG 175536-19-26-2005-00E-04400
- View: Golf CourseWater
- Utilities: Cable ConnectedElectricity ConnectedFiber OpticsPublicSewer ConnectedSprinkler MeterSprinkler RecycledUnderground UtilitiesWater Connected
- Water: Public
- Sewer: Public Sewer
- Source: Stellar MLS
- Ownership: Fee Simple
This listing courtesy of Alex Hernandez , REALSTOCK ELITE PROPERTIES
Monthly Payment
- Principal & Interest $
- Property Taxes $
- Home Insurance $
- VA Funding Fee $