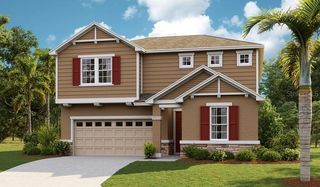
3641 SUBLETT LOOP, Tavares, FL 32778
- 5 beds |
- 4 baths |
- 3,037 sqft
 Single-Family Home
  Built in 2026
  6,970sqft lot
 2 car garage
  $155/sqft
  Listed 1 month ago
Property Description
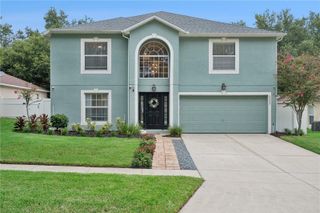
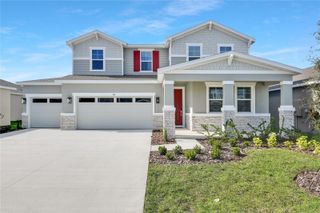
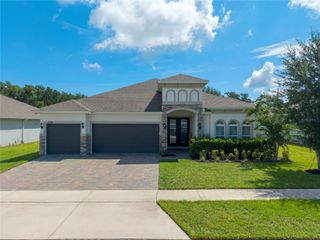
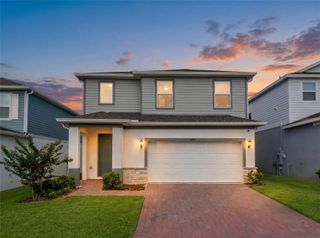
Under Construction. The main floor of the thoughtful Ammolite plan offers a guest suite which includes a living room, bedroom and bath room. You’ll also appreciate a spacious great room and a well-appointed kitchen featuring a center island, walk-in pantry and nook. Upstairs, discover a laundry, a central loft and 3 bedrooms with a shared bath. A lavish owner's suite with an expansive walk-in closet and private bath rounds out the floor. This Ammolite also feautures white 42" white cabinets, ceramic wood look tile floors, quartz in the kitchen, brush satin hardware, GE appliances including washer and dryer and an extended covered patio! SAMPLE PHOTOS, actual homes as constructed may not contain the features and layouts depicted and may vary from image(s). *Special financing rates and closing cost assistance may be available. Options may vary by community and offers are available on select homes only. Contact builder for more information!
- Listing Status:
- Pending
- Date Added:
- July 9, 2026
- Data Last Updated:
- August 13, 2026 at 11:24PM
- Listing Office:
- AXEN REALTY, LLC : 480-399-1218
- Listing Agent:
- Stephanie Morales, LLC : 407-399-2055
- Contact:
- 818-932-8800
- MLS ID:
- S5153391

- General: Eat-in KitchenHigh CeilingsLiving Room/Dining Room ComboOpen FloorplanSolid Surface CountersSplit BedroomThermostatWalk-In Closet(s)
- Rooms: Loft
- Appliances: DishwasherDisposalDryerElectric Water HeaterMicrowaveRangeWasher
- Laundry: Laundry Room
- Flooring: CarpetCeramic Tile
- A/C: Central Air
- Heating: CentralElectric
- General: Sliding Doors
- Other Structures: Front PorchPatioCovered
- Roofing: Shingle
- General: BrickStuccoTwoBlockOtherSlab
- Road/Access: AsphaltPaved
- HOA Amenities: Trail(s)960.0Annually
- Originating MLS: Stellar MLS
- County: Lake
- Zoning: SEASONS AT LAKESIDE FOREST PB 80 PG 22-27 LOT 1112-20-25-0010-000-01100
- Utilities: BB/HS Internet AvailableCable AvailableElectricity ConnectedPublicSewer ConnectedWater Connected
- Water: Public
- Sewer: Public Sewer
- Source: Stellar MLS
- Ownership: Fee Simple
This listing courtesy of Stephanie Morales, LLC , AXEN REALTY, LLC
Monthly Payment
- Principal & Interest $
- Property Taxes $
- Home Insurance $
- VA Funding Fee $

 New - 2 days ago